Skip main navigation
Off market
Street View
  • $716,000

    915 Creekdale Dr, Richardson, TX 75080

    3beds
    2,155sqft
    SingleFamily
    Built in 1959
    0.36 Acres Lot
    $716,000 Zestimate®
    $332/sqft
    $3,584 Estimated rent

    Home value

    $716,000

    $652,000 - $788,000

    $3,584/mo

    Zestimate® history
    Loading
    Loading...

    Owner options

    List your home for rent

    $3,584/mo

    Rent Zestimate®

    Find your next renter with Zillow Rental Manager. Plus, with online applications, you can quickly screen prospective tenants – for free.

    Learn more

    $3,584/mo

    Rent Zestimate®

    Refinance and save

    $4,816/mo

    Est. payment

    Refinancing to a lower rate could help reduce your monthly payments and save thousands over the life of the loan.

    See today's rates

    $4,816/mo

    Est. payment

    Explore your selling options

    Work with a Zillow partner agent

    Leverage their expertise and Zillow's premium Showcase listings to get your home seen by more buyers.

    Get started

    List with your own agent

    Get your home in front of millions of buyers by listing it on Zillow.

    Learn how to do it

    Sell it yourself

    Take full control of how buyers see your home on Zillow by listing For Sale by Owner (FSBO).

    List your home

    What's special

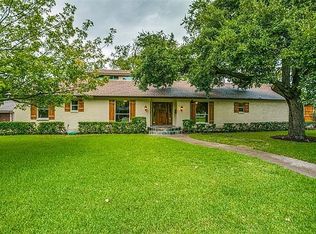
    Well-maintained 1959 Ranch home features expansive windows with a light and airy feel. Original quarter sawn oak hardwoods bring warmth to the front living space and all bedrooms and main hallway. Mature Red Oak trees frame the street view of the home, providing filtered shade. Situated on a creek lot, the back deck overlooks tree-lined creek featuring views to wildlife, including several species of birds nesting in the immediate area. The angular lines of the hip roof and broad eave overhands accentuate the horizontal brickwork and clean lines of the home. A wood fireplace anchors the creekside living space, and features a built-in grill on the exterior, accessible on the rear wooden deck. Recent updates to the home include replacement of all plumbing drain lines under house in 2016, a brand new AC unit installed in 2017, new garage door opener with keyed entry and remote phone app access 2019, new dishwasher 2019, new wood floors in creekside living area 2010, new main electrical box 2010, and new refrigerator 2019. Back deck reconstructed from concrete foundation up in 2013. Owners have updated regularly during ownership and placed effort into establishing the base upgrades necessary to fully take advantage of the excellent layout and opportunities this floorplan affords. Situated in Arapaho Heights neighborhood, the home offers easy access to nearby creeks, walking and biking to nearby parks and community pools, and is in the coveted RISD school district, within walking distance to Arapaho Classical Magnet.

    This property is not currently displayed as for sale or rent on Zillow. This may be different from what's on other websites or public sources.
    Facts & features

    Interior

    Bedrooms & bathrooms
    • Bedrooms: 3
    • Bathrooms: 3
    • Full bathrooms: 2
    • 1/2 bathrooms: 1
    Heating
    • Forced air, Gas
    Cooling
    • Central
    Appliances
    • Included: Dishwasher, Dryer, Freezer, Garbage disposal, Microwave, Range / Oven, Refrigerator, Washer
    Features
    • Flooring: Tile, Hardwood, Linoleum / Vinyl
    • Basement: None
    • Has fireplace: Yes
    Interior area
    • Total interior livable area: 2,155 sqft

    Property

    Parking
    • Total spaces: 1
    • Parking features: Garage - Attached
    Features
    • Exterior features: Brick
    • Has view: Yes
    • View description: Water
    • Has water view: Yes
    • Water view: Water
    Lot
    • Size: 0.36 Acres
    Details
    • Parcel number: 42184500900140000

    Construction

    Type & style
    • Home type: SingleFamily
    Materials
    • Frame
    • Foundation: Piers
    • Roof: Composition
    Condition
    • Year built: 1959

    Community & HOA

    Location
    • Region: Richardson

    Financial & listing details

    • Price per square foot: $332/sqft
    • Tax assessed value: $675,690
    • Annual tax amount: $6,550

    Price history

    DateEventPrice
    12/18/2019Sold--
    Source: Agent Provided Report a problem

    Public tax history

    YearProperty taxesTax assessment
    2025$6,550 +5.6%$675,690
    2024$6,201 -3.7%$675,690 +16.1%
    2023$6,438 -3%$582,000
    2022$6,638 +17.9%$582,000 +27.3%
    2021$5,631 +7.8%$457,240 +10.7%
    2020$5,224 +10.7%$413,000 -7%
    2019$4,719 +9.2%$444,260
    2018$4,319 -45%$444,260 +6.7%
    2017$7,850 +10.6%$416,250 +15.6%
    2016$7,100 +20.7%$360,230 +13.4%
    2015$5,883 $317,610 +21.9%
    2014$5,883 $260,490
    2013-- --
    2012-- --
    2011-- --
    2010-- --
    2009-- --
    2008-- --
    2007-- --
    2005-- --
    2004-- --
    2003-- --
    2002-- --
    2001-- --
    Find assessor info on the county website

    Neighborhood: Arapaho

    Nearby schools

    GreatSchools rating
    Get a cash offer in 3 minutes
    Find out how much your home could sell for in as little as 3 minutes with a no-obligation cash offer.
    Estimated market value
    $716,000
    Get a cash offer in 3 minutes
    Find out how much your home could sell for in as little as 3 minutes with a no-obligation cash offer.
    Estimated market value
    $716,000