Skip main navigation
Sold for $384,000
  • $384,000

    915 CRITTENDEN AVENUE, ORANGE CITY, FL 32763

    3beds
    1,897sqft
    Single Family Residence
    Built in 2017
    0.33 Acres Lot
    $386,300 Zestimate®
    $202/sqft
    $2,418 Estimated rent

    Home value

    $386,300

    $348,000 - $429,000

    $2,418/mo

    Zestimate® history
    Loading
    Loading...

    Owner options

    List your home for rent

    $2,418/mo

    Rent Zestimate®

    Find your next renter with Zillow Rental Manager. Plus, with online applications, you can quickly screen prospective tenants – for free.

    Learn more

    $2,418/mo

    Rent Zestimate®

    Refinance and save

    $2,683/mo

    Est. payment

    Refinancing to a lower rate could help reduce your monthly payments and save thousands over the life of the loan.

    See today's rates

    $2,683/mo

    Est. payment

    Explore your selling options

    Work with a Zillow partner agent

    Leverage their expertise and Zillow's premium Showcase listings to get your home seen by more buyers.

    Get started

    List with your own agent

    Get your home in front of millions of buyers by listing it on Zillow.

    Learn how to do it

    Sell it yourself

    Take full control of how buyers see your home on Zillow by listing For Sale by Owner (FSBO).

    List your home

    What's special

    Additional parking padShaker-style cabinetryCovered lanaiSleek finishesContrasting center islandDedicated home officeHigh ceilings
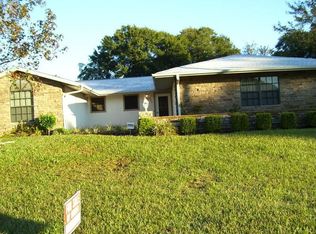
    One or more photo(s) has been virtually staged. This property qualifies for a credit up to $5835 through the seller's preferred lender / Seller may consider buyer concessions if made in an offer ***Modern style meets everyday function in this meticulously maintained, 3BD/2BA + OFFICE single-story home located on a spacious .33 ACRE/CORNER LOT in Orange City with NO HOA, so no compromises! Built in 2017, this light-filled home is loaded with thoughtful UPGRADES and sleek finishes throughout. The CURB APPEAL draws you in, and the expansive driveway, OVERSIZED GARAGE, and ADDITIONAL PARKING PAD offer plenty of space for RVs, boats, or your favorite recreational toys! Stepping inside you will find high ceilings, insulated double-pane windows, and upgraded TILE FLOORING that flows through the main living areas. The OPEN CONCEPT layout is perfect for entertaining, anchored by a stunning chef’s kitchen complete with shaker-style cabinetry, contrasting center island with breakfast bar, must have STAINLESS STEEL APPLIANCES, stone countertops, and a nice WALK-IN PANTRY for ample storage. The kitchen is open to the living and dining areas and flooded with NATURAL LIGHT thanks to TRIPLE SLIDING GLASS DOORS that lead to a COVERED LANAI and FENCED BACKYARD. The SPLIT BEDROOM layout provides privacy to the PRIMARY SUITE, featuring a CUSTOM WALK-IN CLOSET, a second reach-in closet, and a stylish en suite bath. Two additional bedrooms and a second full bath are tucked away on the opposite side of the home. A dedicated home OFFICE with CUSTOM BUILT-INS and chic BARN DOORS offers a quiet and inspiring place to work or create. You will also love the oversized laundry room with built-in storage, a folding counter, and a bright window that keeps things feeling airy. Extras include: CUSTOM SHADES THROUGHOUT, a dump sink and included fridge in the garage, and everything in excellent condition – inside and out! Located close to US 17 and just minutes from I-4, this home is central to both Orlando and the beaches, with shopping, dining, and recreation all within easy reach. This is the kind of home that is hard to find—modern, MOVE-IN READY, and full of space and style. Call today to schedule a tour!

    Zillow last checked:

    Listing updated:

    Listed by:

    Jenny Wemert 407-809-1193,

    WEMERT GROUP REALTY LLC 407-743-8356,

    Brad Wallace 407-375-5994,

    WEMERT GROUP REALTY LLC

    Bought with:

    Devon Sobers, 3361473

    ENGEL & VOLKERS ORLANDO DR PHILLIPS

    Source: Stellar MLS,MLS#: O6330365MLS LogoOriginating MLS: Orlando Regional

    Facts & features

    Interior

    Bedrooms & bathrooms
    • Bedrooms: 3
    • Bathrooms: 2
    • Full bathrooms: 2
    Rooms
    • Room types: Den/Library/Office
    Primary bedroom
    • Features: Ceiling Fan(s), En Suite Bathroom, Walk-In Closet(s)
    • Level: First
    • Area: 322 Square Feet
    • Dimensions: 14x23
    Bedroom 2
    • Features: Ceiling Fan(s), Dual Closets
    • Level: First
    • Area: 168 Square Feet
    • Dimensions: 14x12
    Bedroom 3
    • Features: Ceiling Fan(s), Built-in Closet
    • Level: First
    • Area: 144 Square Feet
    • Dimensions: 12x12
    Primary bathroom
    • Features: Dual Sinks, Shower No Tub, Window/Skylight in Bath, Linen Closet
    • Level: First
    • Area: 154 Square Feet
    • Dimensions: 14x11
    Balcony porch lanai
    • Level: First
    • Area: 264 Square Feet
    • Dimensions: 12x22
    Dining room
    • Level: First
    • Area: 100 Square Feet
    • Dimensions: 10x10
    Kitchen
    • Features: Breakfast Bar, Pantry, Stone Counters
    • Level: First
    • Area: 140 Square Feet
    • Dimensions: 10x14
    Laundry
    • Features: Built-In Shelving
    • Level: First
    • Area: 60 Square Feet
    • Dimensions: 10x6
    Living room
    • Features: Ceiling Fan(s)
    • Level: First
    • Area: 360 Square Feet
    • Dimensions: 18x20
    Office
    • Features: Built-In Shelving, Ceiling Fan(s), Built-in Features
    • Level: First
    • Area: 108 Square Feet
    • Dimensions: 12x9
    Heating
    • Central
    Cooling
    • Central Air
    Appliances
    • Included: Dishwasher, Disposal, Dryer, Electric Water Heater, Microwave, Range, Refrigerator
    • Laundry: Electric Dryer Hookup, Laundry Room, Washer Hookup
    Features
    • Built-in Features, Ceiling Fan(s), Eating Space In Kitchen, High Ceilings, Living Room/Dining Room Combo, Open Floorplan, Split Bedroom, Stone Counters, Thermostat, Walk-In Closet(s)
    • Flooring: Carpet, Tile
    • Windows: Double Pane Windows, Insulated Windows, Shades, Window Treatments
    • Has fireplace: No
    Interior area
    • Total structure area: 2,929
    • Total interior livable area: 1,897 sqft

    Property

    Parking
    • Total spaces: 2
    • Parking features: Driveway, Garage Faces Side, Oversized, Parking Pad, RV Access/Parking
    • Attached garage spaces: 2
    • Has uncovered spaces: Yes
    • Details: Garage Dimensions: 23x26
    Features
    • Levels: One
    • Stories: 1
    • Patio & porch: Covered, Front Porch, Patio, Rear Porch
    • Exterior features: Irrigation System, Lighting, Private Mailbox, Rain Gutters
    • Fencing: Fenced,Wood
    Lot
    • Size: 0.33 Acres
    • Dimensions: 110 x 130
    • Features: Corner Lot, Landscaped, Oversized Lot
    • Residential vegetation: Trees/Landscaped
    Details
    • Parcel number: 03183012020310
    • Zoning: RES
    • Special conditions: None

    Construction

    Type & style
    • Home type: SingleFamily
    • Property subtype: Single Family Residence
    Materials
    • Block, Concrete, Stucco
    • Foundation: Slab
    • Roof: Shingle
    Condition
    • New construction: No
    • Year built: 2017

    Utilities & green energy

    • Sewer: Septic Tank
    • Water: Public
    • Utilities for property: BB/HS Internet Available, Cable Available, Electricity Connected, Water Connected

    Community & HOA

    Community
    • Pet fee: $0 monthly
    • Subdivision: BLUE SPRINGS 03-18-30
    HOA
    • Has HOA: No
    Location
    • Region: Orange City

    Financial & listing details

    • Price per square foot: $202/sqft
    • Tax assessed value: $377,263
    • Annual tax amount: $3,048
    • Date on market: 7/31/2025
    • Cumulative days on market: 10 days
    • Listing terms: Cash,Conventional,FHA,VA Loan
    • Ownership: Fee Simple
    • Total actual rent: 0
    • Electric utility on property: Yes
    • Road surface type: Paved

    Price history

    DateEventPrice
    8/26/2025Sold$384,000-1.3%$202/sqft
    Source: Stellar MLS #O6330365 Report a problem
    8/11/2025Pending sale$389,000$205/sqft
    Source: Stellar MLS #O6330365 Report a problem
    7/31/2025Listed for sale$389,000+45.1%$205/sqft
    Source: Stellar MLS #O6330365 Report a problem
    11/17/2017Sold$268,000+665.7%$141/sqft
    Source: Public Record Report a problem
    7/6/2017Sold$35,000+9.4%$18/sqft
    Source: Public Record Report a problem
    2/17/2017Sold$32,000$17/sqft
    Source: Public Record Report a problem

    Public tax history

    YearProperty taxesTax assessment
    2025$3,244 +6.4%$377,263 +94.8%
    2024$3,048 +2.1%$193,710 +3%
    2023$2,984 +0.4%$188,068 +3%
    2022$2,973 $182,590 +3%
    2021-- $177,272 +1.4%
    2020$2,981 $174,824 +2.3%
    2019$2,981 -1%$170,893 +1.9%
    2018$3,011 -0.6%$167,707 +1430.7%
    2017$3,030 +1170.5%$10,956 +4.3%
    2016$238 +12.5%$10,500 +35.3%
    2015$212 -13.4%$7,761 -22.7%
    2014$245 $10,043 +1.5%
    2013-- $9,894
    2012-- $9,894 -11.9%
    2011-- $11,230 -36.9%
    2010-- $17,804 -41.8%
    2009-- $30,586 -39.8%
    2007-- $50,831 +4.4%
    2006-- $48,668 +122.8%
    2005-- $21,846 +34.7%
    2004-- $16,223 +7.1%
    2003-- $15,141 +12%
    2002-- $13,519
    2001-- $13,519 +2.3%
    2000-- $13,210
    Find assessor info on the county website

    Neighborhood: 32763

    Nearby schools

    GreatSchools rating
    Schools provided by the listing agent
    • Elementary: Manatee Cove Elem
    • Middle: River Springs Middle School
    • High: University High School-VOL

    Source: Stellar MLS. This data may not be complete. We recommend contacting the local school district to confirm school assignments for this home.

    Get a cash offer in 3 minutes
    Find out how much your home could sell for in as little as 3 minutes with a no-obligation cash offer.
    Estimated market value
    $386,300
    Get a cash offer in 3 minutes
    Find out how much your home could sell for in as little as 3 minutes with a no-obligation cash offer.
    Estimated market value
    $386,300