Charming Cottage Feel with Room to Breathe! Tucked inside the sought-after Cruce Lake community, this beautifully maintained ranch home combines the warmth and charm of a cottage with space and flow. From the moment you arrive, you’ll fall in love with the inviting curb appeal and the lush, park-like backyard bursting with mature landscaping, vibrant blooms, and natural serenity. Inside, enjoy one-level living with 3 spacious bedrooms and 2 full baths on the main, plus a versatile 4th bedroom/bonus room upstairs, perfect for guests, hobbies, or a home office. The open floor plan features laminate hardwood flooring, soaring ceilings, a dedicated dining room, and a cozy fireside living area. The kitchen is light and welcoming, with granite countertops, stainless steel appliances, and a casual eat-in space that is complete with storybook charm shutters and is ideal for morning coffee or dinner with friends. The primary suite is a true retreat, complete with a spa-like bath, soaking tub, and a large walk-in closet. Secondary bedrooms also offer walk-in closets, making this home as practical as it is charming. Step inside the stunning all-weather-screened porch and discover a backyard that feels like your own private botanical garden. Whether you're entertaining around the firepit, enjoying a quiet evening with a book, or nurturing your garden, the multi-level terraced yard provides the perfect backdrop. Recent upgrades include a NEW roof, NEW gutters, and fresh interior paint, making this home move-in ready. Located in a peaceful lakeside community, this home offers a serene setting just two miles from I-85, with convenient access to shopping, dining, golf, and entertainment. Enjoy nearby attractions such as Lake Lanier, Road Atlanta, and Chateau Elan Spa & Winery. Minutes from Northeast Georgia Medical Center and Hospital. Come experience the charm, space, and tranquility that make this home a true gem. Welcome Home!
Closed
$475,000
915 Cruce Lake Dr, Hoschton, GA 30548
4beds
2,519sqft
Single Family Residence, Residential
Built in 2000
0.7 Acres Lot
$470,100 Zestimate®
$189/sqft
$2,382 Estimated rent
Home value
$470,100
$418,000 - $527,000
$2,382/mo
Zestimate® history
Owner options
List your home for rent
$2,382/mo
Rent Zestimate®
Find your next renter with Zillow Rental Manager. Plus, with online applications, you can quickly screen prospective tenants – for free.
$2,382/mo
Rent Zestimate®
Refinance and save
$3,325/mo
Est. payment
Refinancing to a lower rate could help reduce your monthly payments and save thousands over the life of the loan.
$3,325/mo
Est. payment
Explore your selling options
Work with a Zillow partner agent
Leverage their expertise and Zillow's premium Showcase listings to get your home seen by more buyers.
Get startedList with your own agent
Get your home in front of millions of buyers by listing it on Zillow.
Learn how to do itSell it yourself
Take full control of how buyers see your home on Zillow by listing For Sale by Owner (FSBO).
List your homeWhat's special
Zillow last checked:
Listing updated:
Listed by:
Debbie Lynn Kavadas,
Heartland Real Estate, LLC
Bought with:
Margaret Diaz, 363467
Keller Williams Realty Atlanta Partners
Source: FMLS GA,MLS#: 7541220
Facts & features
Interior
Bedrooms & bathrooms
- Bedrooms: 4
- Bathrooms: 2
- Full bathrooms: 2
- Main level bathrooms: 2
- Main level bedrooms: 3
Rooms
- Room types: Family Room, Kitchen, Laundry
Primary bedroom
- Features: Master on Main
- Level: Master on Main
Bedroom
- Features: Master on Main
Primary bathroom
- Features: Soaking Tub, Double Vanity, Separate Tub/Shower
Dining room
- Features: Separate Dining Room
Kitchen
- Features: Breakfast Room, Cabinets White, Eat-in Kitchen, Kitchen Island, Stone Counters, Pantry
Heating
- Natural Gas
Cooling
- Ceiling Fan(s), Central Air
Appliances
- Included: Dishwasher, Refrigerator, Gas Range, Microwave
- Laundry: Laundry Room, Main Level
Features
- Entrance Foyer, Tray Ceiling(s), Vaulted Ceiling(s), Recessed Lighting, Double Vanity
- Flooring: Hardwood, Ceramic Tile, Carpet
- Windows: Insulated Windows
- Basement: None
- Attic: Pull Down Stairs
- Number of fireplaces: 1
- Fireplace features: Factory Built, Gas Log, Living Room, Brick
- Common walls with other units/homes: No Common Walls
Interior area
- Total structure area: 2,519
- Total interior livable area: 2,519 sqft
- Finished area above ground: 2,519
- Finished area below ground: 0
Property
Parking
- Total spaces: 6
- Parking features: Driveway, Garage, Garage Door Opener, Garage Faces Side, Kitchen Level, Level Driveway
- Garage spaces: 3
- Has uncovered spaces: Yes
Accessibility
- Accessibility features: Accessible Approach with Ramp, Grip-Accessible Features
Features
- Levels: One and One Half
- Stories: 1
- Patio & porch: Covered, Rear Porch, Screened
- Exterior features: Garden, Private Yard, Other
- Pool features: None
- Spa features: None
- Fencing: Fenced,Privacy
- Has view: Yes
- View description: Lake, Other
- Has water view: Yes
- Water view: Lake
- Waterfront features: None
- Body of water: None
Lot
- Size: 0.7 Acres
- Features: Back Yard, Front Yard, Landscaped, Level, Private
Details
- Additional structures: None
- Parcel number: XX025A 007
- Other equipment: Irrigation Equipment
- Horse amenities: None
Construction
Type & style
- Home type: SingleFamily
- Architectural style: Ranch
- Property subtype: Single Family Residence, Residential
Materials
- Brick Front, HardiPlank Type
- Foundation: Slab
- Roof: Composition
Condition
- Resale
- New construction: No
- Year built: 2000
Utilities & green energy
- Electric: Other
- Sewer: Septic Tank
- Water: Public
- Utilities for property: Underground Utilities
Green energy
- Energy efficient items: None
- Energy generation: None
Community & HOA
Community
- Features: Fishing, Homeowners Assoc, Lake, Street Lights
- Security: Smoke Detector(s)
- Subdivision: Cruce Lake
HOA
- Has HOA: Yes
- HOA fee: $429 annually
Location
- Region: Hoschton
Financial & listing details
- Price per square foot: $189/sqft
- Tax assessed value: $372,766
- Annual tax amount: $3,570
- Date on market: 3/14/2025
- Cumulative days on market: 34 days
- Ownership: Fee Simple
- Road surface type: Paved
Price history
| Date | Event | Price |
|---|---|---|
| 7/19/2025 | Pending sale | $480,000+1.1%$191/sqft |
Source:  GAMLS #10479338 Report a problem GAMLS #10479338 Report a problem | ||
| 7/18/2025 | Sold | $475,000-1%$189/sqft |
Source:  FMLS GA #7541220 Report a problem FMLS GA #7541220 Report a problem | ||
| 6/6/2025 | Listed for sale | $480,000$191/sqft |
Source: FMLS GA #7541220 Report a problem | ||
| 6/5/2025 | Pending sale | $480,000$191/sqft |
Source: FMLS GA #7541220 Report a problem | ||
| 5/31/2025 | Listed for sale | $480,000$191/sqft |
Source: FMLS GA #7541220 Report a problem | ||
| 5/31/2025 | Pending sale | $480,000$191/sqft |
Source: FMLS GA #7541220 Report a problem | ||
| 5/10/2025 | Listed for sale | $480,000$191/sqft |
Source: FMLS GA #7541220 Report a problem | ||
| 4/2/2025 | Pending sale | $480,000$191/sqft |
Source: FMLS GA #7541220 Report a problem | ||
| 3/15/2025 | Listed for sale | $480,000+146.2%$191/sqft |
Source: FMLS GA #7541220 Report a problem | ||
| 10/1/2015 | Sold | $195,000-10.9%$77/sqft |
Source:  FMLS GA #5589924 Report a problem FMLS GA #5589924 Report a problem | ||
| 9/15/2015 | Pending sale | $218,900$87/sqft |
Source: KELLER WILLIAMS LANIER PARTNER #07517755 Report a problem | ||
| 9/4/2015 | Listed for sale | $218,900+36%$87/sqft |
Source: KELLER WILLIAMS RLTY LANIER PTNRS #5589924 Report a problem | ||
| 1/31/2001 | Sold | $161,000$64/sqft |
Source: Public Record Report a problem | ||
Public tax history
| Year | Property taxes | Tax assessment |
|---|---|---|
| 2025 | $3,485 -2.4% | $149,106 +2.3% |
| 2024 | $3,570 +0.5% | $145,770 -0.4% |
| 2023 | $3,552 +9.6% | $146,370 +26.9% |
| 2022 | $3,242 +27.4% | $115,353 +35.2% |
| 2021 | $2,544 -1.8% | $85,319 |
| 2020 | $2,592 +1.1% | $85,319 |
| 2019 | $2,564 +8.4% | $85,319 +3.8% |
| 2018 | $2,366 +8.9% | $82,180 +11.7% |
| 2017 | $2,172 -0.8% | $73,580 -0.8% |
| 2016 | $2,188 | $74,210 +13.7% |
| 2015 | $2,188 +46.2% | $65,280 +17.2% |
| 2014 | $1,497 +179% | $55,692 +5.5% |
| 2013 | $537 | $52,783 |
| 2012 | -- | -- |
| 2011 | -- | -- |
| 2010 | -- | -- |
| 2009 | -- | -- |
| 2008 | -- | -- |
| 2007 | -- | -- |
| 2005 | -- | -- |
| 2004 | -- | -- |
| 2003 | -- | -- |
Find assessor info on the county website
Neighborhood: 30548
Nearby homes
- $440,0003 bd3 ba2.3k sqft917 Cruce Lake Dr, Hoschton, GA 30548Sold
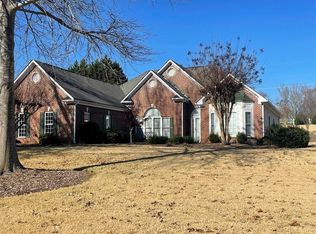
- $431,5003 bd2 ba2.3k sqft913 Cruce Lake Dr, Hoschton, GA 30548Off Market
- $438,3003 bd2 ba2.4k sqft919 Cruce Lake Dr, Hoschton, GA 30548Off Market
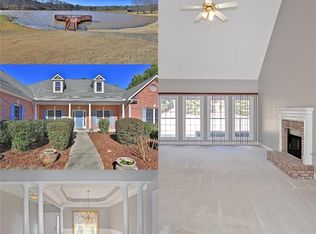
- $429,4003 bd2 ba2.3k sqft911 Cruce Lake Dr, Hoschton, GA 30548Off Market
- $576,0003 bd2 ba2.6k sqft916 Cruce Lake Dr, Hoschton, GA 30548Off Market
- $494,9003 bd2 ba2.4k sqft912 Cruce Lake Dr, Hoschton, GA 30548Off Market
- $435,0004 bd2 ba2.6k sqft920 Cruce Lake Dr, Hoschton, GA 30548Off Market
- $446,5003 bd2 ba2.4k sqft921 Cruce Lake Dr, Hoschton, GA 30548Off Market
Nearby schools
GreatSchools rating
- 7/10Bramlett Elementary SchoolGrades: PK-5Distance: 3 mi
- 7/10Russell Middle SchoolGrades: 6-8Distance: 7.3 mi
- 4/10Winder-Barrow High SchoolGrades: 9-12Distance: 6.9 mi
Schools provided by the listing agent
- Elementary: Bramlett
- Middle: Russell
- High: Winder-Barrow
Source: FMLS GA. This data may not be complete. We recommend contacting the local school district to confirm school assignments for this home.
Get a cash offer in 3 minutes
Find out how much your home could sell for in as little as 3 minutes with a no-obligation cash offer.
Estimated market value
$470,100
Get a cash offer in 3 minutes
Find out how much your home could sell for in as little as 3 minutes with a no-obligation cash offer.
Estimated market value
$470,100
- Georgia
- Barrow County
- Hoschton
- 30548
- 915 Cruce Lake Dr
Nearby cities
Nearby zip codes
Other Hoschton Topics
