Skip main navigation
For sale
  • Price cut: $10K (6/17)
    $449,999

    915 Culbertson Ave., Myrtle Beach, SC 29577

    2beds
    1,705sqft
    : 
    Loading
    Get pre-qualified
    Single Family Residence
    Built in 2019
    6,098 Square Feet Lot
    $441,300 Zestimate®
    $264/sqft
    $67/mo HOA

    What's special

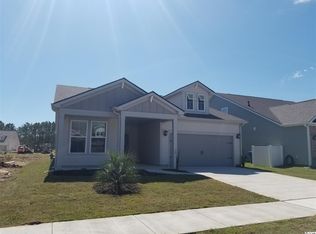
    Welcoming front porchElegant glass etchingStainless steel appliancesScreened-in patioDesigner tile backsplashLuxurious primary suiteSpa-inspired primary bath
    Step into the award-winning Beazer Hemingway—a home that feels welcoming from the moment you walk in. This thoughtfully designed two-bedroom, flex room, two-bath retreat offers a bright, open kitchen and family room that instantly puts you at ease. The kitchen brings warmth and style together with 42" cabinetry, stainless steel appliances, and granite countertops, and a designer tile backsplash making it a natural gathering place for cooking, conversation, and connection. The luxurious primary suite is a true sanctuary, featuring a graceful tray ceiling and a charming bay window—an ideal spot to curl up with a book or enjoy a quiet morning coffee. The spa-inspired primary bath elevates everyday living with a zero-entry tiled walk-in shower, a soothing rain shower fixture, and elegant glass etching that adds a touch of sophistication. Outdoor living shines here, too. Enjoy gentle breezes on the screened-in patio or relax on the welcoming front porch—perfect spaces for unwinding, entertaining, or simply soaking in the neighborhood charm. Every Hemingway home is Energy Star certified, offering year-round comfort and meaningful savings. Features like a high-efficiency natural gas furnace, Low-E windows, and energy-efficient double-paned PlyGem vinyl windows help keep your home cozy while reducing energy costs. Nestled in Park Place, a natural gas community, you’ll be within walking distance of everything The Market Common has to offer—boutique shopping, dining, parks, and even the beach. It’s a place where convenience meets coastal living, and where home truly feels like home.
    83 days
    |
    610
    |
    30
    |

    Zillow last checked:

    Listing updated:

    Listed by:

    Michelle L Harvey 518-755-1055,

    Realty ONE Group Dockside

    Source: CCAR,MLS#: 2609550MLS LogoOriginating MLS: Coastal Carolinas Association of Realtors

    Loading...

      Facts & features

      Interior

      Bedrooms & bathrooms
      • Bedrooms: 2
      • Bathrooms: 2
      • Full bathrooms: 2
      Rooms
      • Room types: Den, Foyer, Screened Porch, Utility Room
      Primary bedroom
      • Features: Tray Ceiling(s), Ceiling Fan(s), Linen Closet, Main Level Primary, Walk-In Closet(s)
      • Level: First
      Primary bathroom
      • Features: Dual Sinks, Garden Tub/Roman Tub, Separate Shower, Vanity
      Kitchen
      • Features: Dishwasher, Kitchen Island, Stainless Steel Appliances
      Living room
      • Features: Ceiling Fan(s), Vaulted Ceiling(s)
      Other
      • Features: Bedroom on Main Level, Entrance Foyer, Library, Utility Room
      Heating
      • Central
      Cooling
      • Central Air
      Appliances
      • Included: Dishwasher, Disposal, Microwave, Range, Refrigerator, Dryer, Washer
      • Laundry: Washer Hookup
      Features
      • Attic, Tray Ceiling(s), Ceiling Fan(s), Dual Sinks, Garden Tub/Roman Tub, Linen Closet, Main Level Primary, Pull Down Attic Stairs, Permanent Attic Stairs, Split Bedrooms, Separate Shower, Vanity, Walk-In Closet(s), Window Treatments, Bedroom on Main Level, Entrance Foyer, Kitchen Island, Stainless Steel Appliances
      • Flooring: Carpet, Tile
      • Windows: Window Treatments
      • Attic: Pull Down Stairs,Permanent Stairs
      Interior area
      • Total structure area: 2,100
      • Total interior livable area: 1,705 sqft
      Video & virtual tour

      Property

      Parking
      • Total spaces: 4
      • Parking features: Attached, Garage, Two Car Garage, Garage Door Opener
      • Attached garage spaces: 2
      Features
      • Levels: One
      • Stories: 1
      • Patio & porch: Front Porch, Patio, Porch, Screened
      • Exterior features: Patio
      • Pool features: Community, Outdoor Pool
      Lot
      • Size: 6,098 Square Feet
      • Features: City Lot, Rectangular, Rectangular Lot
      Details
      • Additional parcels included: ,
      • Parcel number: 44608010070
      • Zoning: RES
      • Special conditions: None

      Construction

      Type & style
      • Home type: SingleFamily
      • Architectural style: Ranch
      • Property subtype: Single Family Residence
      Materials
      • HardiPlank Type
      • Foundation: Slab
      Condition
      • Resale
      • Year built: 2019
      Details
      • Builder model: Hemmingway
      • Builder name: Beezer

      Utilities & green energy

      • Water: Public
      • Utilities for property: Electricity Available, Natural Gas Available, Sewer Available, Underground Utilities, Water Available

      Community & HOA

      Community
      • Features: Clubhouse, Recreation Area, Long Term Rental Allowed, Pool
      • Security: Smoke Detector(s)
      • Subdivision: Park Place at Market Common
      HOA
      • Has HOA: Yes
      • Amenities included: Clubhouse
      • Services included: Common Areas, Insurance, Legal/Accounting, Pool(s), Trash
      • HOA fee: $67 monthly
      Location
      • Region: Myrtle Beach

      Financial & listing details

      • Price per square foot: $264/sqft
      • Date on market: 4/13/2026
      • Listing terms: Cash,Conventional,FHA,VA Loan
      • Electric utility on property: Yes

        Estimated market value

        $441,300

        $419,000 - $463,000

        $2,384/mo

        Price history

        DateEventPrice
        6/17/2026Price change$449,999-2.2%$264/sqft
        Source: CCAR #2609550 Report a problem
        6/4/2026Price change$459,999-1.1%$270/sqft
        Source: CCAR #2609550 Report a problem
        5/12/2026Price change$464,999-1.1%$273/sqft
        Source: CCAR #2609550 Report a problem
        4/14/2026Listed for sale$469,999$276/sqft
        Source: CCAR #2609550 Report a problem

        Public tax history

        Tax history is unavailable.

        Monthly payment

        Est. payment

        Payment breakdown

        Explore the cost of this home by adjusting the details. Changes won't be saved.
        All calculations are estimates and provided by Zillow, Inc. for informational purposes only. Actual amounts may vary.
        HOA fees may include property taxes on listings classified as Co-Ops. Contact the listing agent and/or owner for fee details.
        Mortgage interest rates are dependent on a number of factors, including credit score, down payment, and repayment length. Interest rate data provided by Zillow Group Marketplace, Inc. as of 1/1/1970 from various mortgage lenders with which we have lead or other similar arrangements; the Estimated Payment is an average of those rates.
        See how much you could borrow to make a competitive offer.

        Climate risks

        Neighborhood: 29577

        Getting around

        7 / 100
        Car-Dependent
        40 / 100
        Somewhat Bikeable

        Nearby schools

        GreatSchools rating
        Schools provided by the listing agent
        • Elementary: Myrtle Beach Elementary School
        • Middle: Myrtle Beach Middle School
        • High: Myrtle Beach High School

        Source: CCAR. This data may not be complete. We recommend contacting the local school district to confirm school assignments for this home.

        A local agent can set up tours, give advice and negotiate with sellers.

        A local lender can help you make sure your offer is ready when you are.

        Browse local experts

        Similar homes

        Skip to the end of the carouselSkip to the beginning of the carousel