Skip main navigation
Sold for $412,000
  • $412,000

    915 CYPRESSWOOD COURT, WINTER SPRINGS, FL 32708

    3beds
    1,412sqft
    Single Family Residence
    Built in 1978
    5,777 Square Feet Lot
    $408,700 Zestimate®
    $292/sqft
    $2,223 Estimated rent

    Home value

    $408,700

    $372,000 - $450,000

    $2,223/mo

    Zestimate® history
    Loading
    Loading...

    Owner options

    List your home for rent

    $2,223/mo

    Rent Zestimate®

    Find your next renter with Zillow Rental Manager. Plus, with online applications, you can quickly screen prospective tenants – for free.

    Learn more

    $2,223/mo

    Rent Zestimate®

    Refinance and save

    $2,870/mo

    Est. payment

    Refinancing to a lower rate could help reduce your monthly payments and save thousands over the life of the loan.

    See today's rates

    $2,870/mo

    Est. payment

    Explore your selling options

    Work with a Zillow partner agent

    Leverage their expertise and Zillow's premium Showcase listings to get your home seen by more buyers.

    Get started

    List with your own agent

    Get your home in front of millions of buyers by listing it on Zillow.

    Learn how to do it

    Sell it yourself

    Take full control of how buyers see your home on Zillow by listing For Sale by Owner (FSBO).

    List your home

    What's special

    Fresh exterior updatesGranite countertopsAbundant natural lightSubway tile accentsPaver walkways and patiosStylish new light fixturesVaulted ceilings
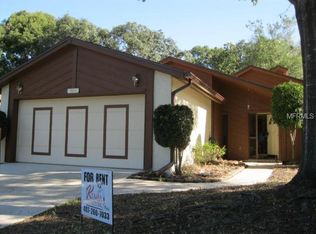
    Welcome to this beautifully updated villa nestled in the heart of Winter Springs, within the sought-after community of Wedgewood Golf Village at Tuscawilla. This charming home blends modern updates with timeless character, offering the perfect retreat in one of Central Florida’s most desirable neighborhoods. Step inside and fall in love with the bright, open floor plan featuring vaulted ceilings with white-washed tongue-and-groove details, wood-look tile flooring throughout, and abundant natural light streaming from clerestory windows above the family room. A wood-burning fireplace adds warmth and character, while stylish new light fixtures and plantation shutter complete the home’s refined look. The chef’s kitchen has been fully renovated with granite countertops, sleek new cabinetry, stainless steel appliances, and natural subway tile accents that flow seamlessly into the adjoining family room—perfect for entertaining or everyday living. The home features tastefully updated bathrooms with modern finishes, walk-in showers, and light fixtures and tiles adding charm. One bedroom, currently used as an office, showcases its own sliding barn door for flexibility and style. Enjoy Florida living at its best in the expansive Florida room enclosure—complete with new screens, French doors, and wood-look tile. The space is split to create a private retreat off the primary suite, ideal for a home office, hobby room, or quiet sitting area. Outdoors, the home continues to impress with paver walkways and patios wrapping the front, sides, and backyard for a clean, updated look. A vinyl fence offers both privacy and comfort, while the fresh exterior updates create great curb appeal. With a newer roof, HVAC, and hot water heater, this home is move-in ready and worry-free. Every detail has been thoughtfully refreshed inside and out, creating a warm, welcoming space you’ll be proud to call your own. ? Don’t miss the chance to experience this one-of-a-kind villa in Tuscawilla’s Wedgewood Golf Village. Schedule your private showing today and fall in love!

    Zillow last checked:

    Listing updated:

    Listed by:

    Millie Brockmeyer 407-970-9782,

    RE/MAX INNOVATION 407-281-1053

    Bought with:

    Richard Aybar, 3403167

    KELLER WILLIAMS ADVANTAGE III

    Source: Stellar MLS,MLS#: O6337566MLS LogoOriginating MLS: Orlando Regional

    Facts & features

    Interior

    Bedrooms & bathrooms
    • Bedrooms: 3
    • Bathrooms: 2
    • Full bathrooms: 2
    Rooms
    • Room types: Family Room, Florida Room
    Primary bedroom
    • Features: Walk-In Closet(s)
    • Level: First
    • Area: 180 Square Feet
    • Dimensions: 15x12
    Bedroom 2
    • Features: Dual Closets
    • Level: First
    • Area: 176 Square Feet
    • Dimensions: 11x16
    Bedroom 3
    • Features: Dual Closets
    • Level: First
    • Area: 110 Square Feet
    • Dimensions: 11x10
    Primary bathroom
    • Features: En Suite Bathroom, Shower No Tub
    • Level: First
    • Area: 70 Square Feet
    • Dimensions: 7x10
    Dining room
    • Level: First
    • Area: 150 Square Feet
    • Dimensions: 15x10
    Florida room
    • Level: First
    • Area: 480 Square Feet
    • Dimensions: 12x40
    Kitchen
    • Level: First
    • Area: 180 Square Feet
    • Dimensions: 15x12
    Living room
    • Level: First
    • Area: 330 Square Feet
    • Dimensions: 15x22
    Heating
    • Central
    Cooling
    • Central Air
    Appliances
    • Included: Dishwasher, Dryer, Microwave, Refrigerator, Washer
    • Laundry: In Garage
    Features
    • Cathedral Ceiling(s), Ceiling Fan(s), Eating Space In Kitchen, High Ceilings, Kitchen/Family Room Combo, Thermostat, Vaulted Ceiling(s), Walk-In Closet(s)
    • Flooring: Ceramic Tile, Concrete
    • Doors: French Doors, Sliding Doors
    • Windows: Shutters
    • Has fireplace: Yes
    • Fireplace features: Family Room
    Interior area
    • Total structure area: 1,823
    • Total interior livable area: 1,412 sqft

    Property

    Parking
    • Total spaces: 1
    • Parking features: Driveway
    • Attached garage spaces: 1
    • Has uncovered spaces: Yes
    • Details: Garage Dimensions: 12x23
    Features
    • Levels: One
    • Stories: 1
    • Patio & porch: Rear Porch, Side Porch
    • Exterior features: Irrigation System, Lighting, Rain Gutters
    • Fencing: Vinyl
    Lot
    • Size: 5,777 Square Feet
    • Features: Cul-De-Sac, Landscaped, Sidewalk
    Details
    • Parcel number: 07213150100000130
    • Zoning: PUD
    • Special conditions: None

    Construction

    Type & style
    • Home type: SingleFamily
    • Architectural style: Ranch
    • Property subtype: Single Family Residence
    Materials
    • Block, Stucco, Wood Siding
    • Foundation: Slab
    • Roof: Shingle
    Condition
    • Completed
    • New construction: No
    • Year built: 1978

    Utilities & green energy

    • Sewer: Public Sewer
    • Water: Public
    • Utilities for property: Cable Available, Electricity Available, Public, Sprinkler Meter, Underground Utilities, Water Available

    Community & HOA

    Community
    • Features: Golf Carts OK, Golf, Irrigation-Reclaimed Water, Sidewalks
    • Pet fee: $0 monthly
    • Subdivision: WEDGEWOOD UNIT 1
    HOA
    • Has HOA: Yes
    • HOA fee: $107 monthly
    • HOA name: Management
    • HOA phone: 407-682-3443
    Location
    • Region: Winter Springs

    Financial & listing details

    • Price per square foot: $292/sqft
    • Tax assessed value: $288,281
    • Annual tax amount: $2,810
    • Date on market: 9/23/2025
    • Cumulative days on market: 8 days
    • Listing terms: Cash,Conventional,FHA,VA Loan
    • Ownership: Fee Simple
    • Total actual rent: 0
    • Electric utility on property: Yes
    • Road surface type: Asphalt

    Price history

    DateEventPrice
    11/14/2025Sold$412,000-5.3%$292/sqft
    Source: Stellar MLS #O6337566 Report a problem
    10/1/2025Pending sale$434,900$308/sqft
    Source: Stellar MLS #O6337566 Report a problem
    9/23/2025Listed for sale$434,900+114.2%$308/sqft
    Source: Stellar MLS #O6337566 Report a problem
    8/28/2017Sold$203,000$144/sqft
    Source: Public Record Report a problem
    5/23/2017Price change$203,000-2.5%$144/sqft
    Source: LA ROSA REALTY, LLC #O5499369 Report a problem
    5/9/2017Price change$208,100-2.3%$147/sqft
    Source: LA ROSA REALTY, LLC #O5499369 Report a problem
    4/19/2017Price change$213,000-2.7%$151/sqft
    Source: LA ROSA REALTY, LLC #O5499369 Report a problem
    3/24/2017Listed for sale$218,950+12.3%$155/sqft
    Source: LA ROSA REALTY, LLC #O5499369 Report a problem
    4/8/2008Sold$195,000$138/sqft
    Source: Public Record Report a problem
    2/2/2008Listed for sale$195,000$138/sqft
    Source: Homes & Land #O4793171 Report a problem

    Public tax history

    YearProperty taxesTax assessment
    2025$3,008 +13.6%$216,064 +2.9%
    2024$2,646 +4.4%$209,975 +3%
    2023$2,536 +3.1%$203,859 +3%
    2022$2,460 -5%$197,921 +3%
    2021$2,589 +0.9%$192,156 +1.4%
    2020$2,566 +1.3%$189,503 +2.3%
    2019$2,533 $185,242 +15.2%
    2018$2,533 -10.8%$160,867 +55.6%
    2017$2,841 +131.8%$103,354 +1.4%
    2016$1,226 -1.5%$101,937 +1.4%
    2015$1,244 $100,524 +0.8%
    2014$1,244 +13.2%$99,726 +1.5%
    2013$1,099 +7.9%$98,252 +1.7%
    2012$1,018 -18.4%$96,610 -11.1%
    2011$1,248 -19.9%$108,638 -13.1%
    2010$1,558 -8.6%$125,002 -6.4%
    2009$1,704 -39.8%$133,500 -17.3%
    2008$2,831 +123.3%$161,479 +34.3%
    2007$1,267 -15.8%$120,208 -22.6%
    2006$1,505 -0.2%$155,385 +36.5%
    2005$1,508 +2.3%$113,860 +3%
    2004$1,474 +1.3%$110,544 +1.9%
    2003$1,456 +60.4%$108,483 +48.2%
    2002$908 +9.4%$73,206 +4.6%
    2000$830 $69,954
    Find assessor info on the county website

    Neighborhood: 32708

    Nearby schools

    GreatSchools rating
    Schools provided by the listing agent
    • Elementary: Keeth Elementary
    • Middle: Indian Trails Middle
    • High: Winter Springs High

    Source: Stellar MLS. This data may not be complete. We recommend contacting the local school district to confirm school assignments for this home.

    Get a cash offer in 3 minutes
    Find out how much your home could sell for in as little as 3 minutes with a no-obligation cash offer.
    Estimated market value
    $408,700
    Get a cash offer in 3 minutes
    Find out how much your home could sell for in as little as 3 minutes with a no-obligation cash offer.
    Estimated market value
    $408,700