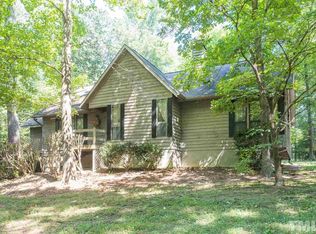
Hidden gem lovingly renovated by an artist and an architect/master carpenter. Just minutes to Chapel Hill and Carrboro, this 2319 sq ft home features 4 bed, 2.5 bath, covered carport with storage loft, main floor master bedroom with additional bedroom on 1st floor, and solid oak floors throughout. All on a private wooded 1.16 acre lot with fenced garden/dog run/playground area and bordered to the west by a creek. No HOA, no city taxes, but exceptional city schools. House is optimal for 3 season outdoor living and year round comfort. Main floor offers dining room, family room, screened porch, remodeled kitchen with stainless steel appliances and quartz countertops, den, and breakfast space with cabinet storage. Walk out back to covered carport through a covered breezeway to amazing studio/workshop with workbenches and shelving. 1st floor master bedroom features walk-in closet, make-up table, bathroom with soaking tub and walk-in shower. All bathrooms updated with bespoke cherry built-ins and fabricated cabinets, new 3/4 inch cherry hardwood floors, and all new fixtures and hardware. Rustic farmhouse meets modern/contemporary! 2nd floor shows two additional bedrooms, a half bathroom, closet storage, and laundry space. Other features/upgrades include new well pump 2021, expansion tank upgrade 2023, new water filtration system in 2026, new sump pump 2021, insulated crawl space 2026, septic tank pumped 2023, HVAC 2018. What's Special: Easy commute to anywhere in the Triangle; City Schools but lower county taxes; Larger house and lot; No HOA; Main floor Master Bedroom; Solid oak floors throughout. This home has ben updated lovingly by the current longtime owners. Due to neighbors easement and creek bordering the property, no future development is possible on two adjacent sides. This is a dream home; ideal for a small family who values personal and shared spaces and access to all the triangle has to offer!
Pending
Price cut: $25K (6/8)
$600,000
915 Dairyland Rd, Chapel Hill, NC 27516
4beds
2,319sqft
Single Family Residence, Residential
Built in 1947
1.16 Acres Lot
$586,600 Zestimate®
$259/sqft
$-- HOA
What's special
Solid oak floors throughoutCovered breezewayFamily roomMain floor master bedroomScreened porchDining room
- 82 days |
- 647 |
- 23 |
Zillow last checked:
Listing updated:
Listed by:
Michael C Newport 919-747-1950,
Mallard Realty Group
Source: Doorify MLS,MLS#: 10160662
Facts & features
Interior
Bedrooms & bathrooms
- Bedrooms: 4
- Bathrooms: 3
- Full bathrooms: 2
- 1/2 bathrooms: 1
Heating
- Forced Air
Cooling
- Central Air
Appliances
- Included: Cooktop, Dishwasher, Range Hood, Stainless Steel Appliance(s), Oven
- Laundry: In Hall, Upper Level
Features
- Ceiling Fan(s), Entrance Foyer, Separate Shower, Soaking Tub, Storage, Vaulted Ceiling(s), Walk-In Closet(s), Walk-In Shower
- Flooring: Hardwood, Tile
- Basement: Interior Entry, Sump Pump, Unfinished
- Has fireplace: No
Interior area
- Total structure area: 2,319
- Total interior livable area: 2,319 sqft
- Finished area above ground: 2,319
- Finished area below ground: 0
Video & virtual tour
Property
Parking
- Total spaces: 2
- Parking features: Carport, Driveway, Gravel
- Carport spaces: 2
Features
- Levels: One and One Half
- Stories: 2
- Patio & porch: Front Porch
- Exterior features: Garden, Rain Gutters, Storage
- Has view: Yes
Lot
- Size: 1.16 Acres
- Features: Back Yard, Hardwood Trees, Landscaped, Private
Details
- Additional structures: Workshop
- Parcel number: 9769294772
- Zoning: RB
- Special conditions: Standard
Construction
Type & style
- Home type: SingleFamily
- Architectural style: Contemporary, Farmhouse, Modern, Rustic
- Property subtype: Single Family Residence, Residential
Materials
- Brick, Wood Siding
- Foundation: Block
- Roof: Shingle
Condition
- New construction: No
- Year built: 1947
Utilities & green energy
- Sewer: Septic Tank
- Water: Well
- Utilities for property: Electricity Connected, Natural Gas Connected, Septic Connected
Community & HOA
Community
- Subdivision: Not in a Subdivision
HOA
- Has HOA: No
Location
- Region: Chapel Hill
Financial & listing details
- Price per square foot: $259/sqft
- Tax assessed value: $428,700
- Annual tax amount: $3,720
- Date on market: 4/16/2026
Estimated market value
$586,600
$557,000 - $616,000
$3,272/mo
Price history
| Date | Event | Price |
|---|---|---|
| 6/24/2026 | Pending sale | $600,000$259/sqft |
Source: | ||
| 6/8/2026 | Price change | $600,000-4%$259/sqft |
Source: | ||
| 5/20/2026 | Price change | $625,000-2.3%$270/sqft |
Source: | ||
| 5/13/2026 | Price change | $640,000-1.2%$276/sqft |
Source: | ||
| 5/6/2026 | Price change | $647,500-0.4%$279/sqft |
Source: | ||
| 4/24/2026 | Price change | $649,9000%$280/sqft |
Source: | ||
| 4/16/2026 | Listed for sale | $650,000+170.8%$280/sqft |
Source: | ||
| 7/29/2004 | Sold | $240,000+4.8%$103/sqft |
Source: Public Record Report a problem | ||
| 8/26/2002 | Sold | $229,000$99/sqft |
Source: Public Record Report a problem | ||
Public tax history
| Year | Property taxes | Tax assessment |
|---|---|---|
| 2025 | $3,859 +4.8% | $428,700 +39.4% |
| 2024 | $3,681 +2.2% | $307,600 |
| 2023 | $3,600 +1.7% | $307,600 |
| 2022 | $3,541 +1.1% | $307,600 |
| 2021 | $3,503 +6.7% | $307,600 +14.3% |
| 2020 | $3,282 | $269,200 |
| 2018 | $3,282 +1.8% | $269,200 |
| 2017 | $3,225 -10.3% | $269,200 -8.5% |
| 2016 | $3,597 | $294,136 |
| 2015 | $3,597 +0.6% | $294,136 |
| 2014 | $3,577 | $294,136 |
| 2013 | -- | $294,136 |
| 2012 | -- | $294,136 |
| 2011 | -- | $294,136 |
| 2010 | -- | $294,136 |
| 2009 | -- | $294,136 +35.2% |
| 2008 | $2,716 +5.5% | $217,510 |
| 2007 | $2,574 +5.8% | $217,510 |
| 2006 | $2,433 | $217,510 |
| 2005 | $2,433 +43% | $217,510 +49.9% |
| 2004 | $1,701 +3.1% | $145,105 |
| 2003 | $1,650 | $145,105 |
| 2002 | -- | $145,105 |
| 2001 | $1,575 -5.1% | $145,105 +8.3% |
| 2000 | $1,660 | $133,939 |
Find assessor info on the county website
Monthly payment
Est. payment$--/mo
Payment breakdown
Explore the cost of this home by adjusting the details. Changes won't be saved.All calculations are estimates and provided by Zillow, Inc. for informational purposes only. Actual amounts may vary.
HOA fees may include property taxes on listings classified as Co-Ops. Contact the listing agent and/or owner for fee details.
Mortgage interest rates are dependent on a number of factors, including credit score, down payment, and repayment length. Interest rate data provided by Zillow Group Marketplace, Inc. as of 1/1/1970 from various mortgage lenders with which we have lead or other similar arrangements; the Estimated Payment is an average of those rates.
See how much you could borrow to make a competitive offer.
Climate risks
Neighborhood: 27516
Nearby schools
GreatSchools rating
- 10/10Morris Grove Elementary SchoolGrades: PK-5Distance: 1.9 mi
- 9/10McDougle Middle SchoolGrades: 6-8Distance: 2 mi
- 9/10Chapel Hill High SchoolGrades: 9-12Distance: 2.6 mi
Schools provided by the listing agent
- Elementary: Chapel Hill Carrboro - Morris Grove Elementary School
- Middle: Chapel Hill Carrboro - Charles and Lucile McDougle Middle School
- High: Chapel Hill Carrboro - Chapel Hill High School
Source: Doorify MLS. This data may not be complete. We recommend contacting the local school district to confirm school assignments for this home.
A local agent can set up tours, give advice and negotiate with sellers.
- North Carolina
- Orange County
- Chapel Hill
- 27516
- 915 Dairyland Rd


