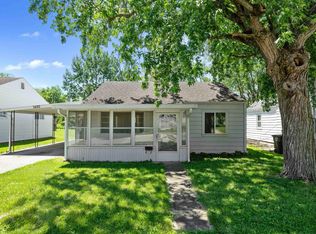
Welcome to this 3-bedroom, 1-bathroom bungalow nestled on a quiet, tree-lined street in the highly desired '05 zip code. Blending classic charm with turn-key convenience, this well-maintained home features a bright and inviting layout that's completely move-in ready with fresh new paint. The location is truly hard to beat for outdoor enthusiasts and city lovers alike, sitting just a few short blocks from the scenic River Greenway trails and offering effortless, minutes-away accessibility to the vibrant dining and entertainment scene of downtown Fort Wayne. Whether you are looking for a perfect starter home or a low-maintenance property in one of the city's most coveted neighborhoods, this cozy bungalow is ready for its next chapter!
Active
Price cut: $2.5K (10/2)
$152,500
915 Delaware Ave, Fort Wayne, IN 46805
3beds
1,215sqft
Single Family Residence
Built in 1963
3,920 Square Feet Lot
$151,500 Zestimate®
$--/sqft
$-- HOA
What's special
Quiet tree-lined streetCozy bungalowFresh new paintBright and inviting layout
- 85 days
- 918
- 54
Zillow last checked:
Listing updated:
Listed by:
Ben Ruhl Cell:260-750-2120,
Coldwell Banker Real Estate Gr
Source: IRMLS,MLS#: 202627849
Facts & features
Interior
Bedrooms & bathrooms
- Bedrooms: 3
- Bathrooms: 1
- Full bathrooms: 1
- Main level bedrooms: 2
Bedroom 1
- Level: Main
Bedroom 2
- Level: Main
Dining room
- Level: Main
- Area: 90
- Dimensions: 10 x 9
Kitchen
- Level: Main
- Area: 165
- Dimensions: 15 x 11
Living room
- Level: Main
- Area: 240
- Dimensions: 12 x 20
Heating
- Natural Gas, Forced Air
Cooling
- Window Unit(s)
Appliances
- Included: Range/Oven Hook Up Gas, Dishwasher, Refrigerator, Washer, Dryer-Electric, Humidifier, Gas Oven, Gas Range, Gas Water Heater
Features
- Ceiling-9+, Tub/Shower Combination
- Flooring: Vinyl
- Windows: Window Treatments
- Basement: Crawl Space,Full,Unfinished,Block,Brick
- Attic: Walk-up
- Has fireplace: No
- Fireplace features: None
Interior area
- Total structure area: 1,822
- Total interior livable area: 1,215 sqft
- Finished area above ground: 1,215
- Finished area below ground: 0
Property
Parking
- Total spaces: 1
- Parking features: Detached, Gravel
- Garage spaces: 1
- Has uncovered spaces: Yes
Features
- Levels: One and One Half
- Stories: 1.5
- Fencing: None
Lot
- Size: 3,920 Square Feet
- Dimensions: 43X92
- Features: Corner Lot, Sloped, City/Town/Suburb, Near Walking Trail
Details
- Parcel number: 020736329035.000074
Construction
Type & style
- Home type: SingleFamily
- Architectural style: Cape Cod
- Property subtype: Single Family Residence
Materials
- Aluminum Siding
- Roof: Asphalt,Shingle
Condition
- New construction: No
- Year built: 1963
Utilities & green energy
- Sewer: City
- Water: City
Community & HOA
Community
- Security: Security System
- Subdivision: Romy(s)
Location
- Region: Fort Wayne
Financial & listing details
- Tax assessed value: $137,100
- Annual tax amount: $1,252
- Date on market: 7/12/2026
- Listing terms: Cash,Conventional,FHA
Estimated market value
$151,500
$144,000 - $159,000
$1,494/mo
Price history
| Date | Event | Price |
|---|---|---|
| 10/2/2026 | Price change | $152,500-1.6% |
Source:  IRMLS #202627849 Report a problem IRMLS #202627849 Report a problem | ||
| 9/8/2026 | Price change | $155,000-4.9% |
Source: IRMLS #202627849 Report a problem | ||
| 8/26/2026 | Price change | $163,000-1.2% |
Source: IRMLS #202627849 Report a problem | ||
| 8/13/2026 | Price change | $165,000-1.8% |
Source: IRMLS #202627849 Report a problem | ||
| 7/29/2026 | Price change | $168,000-1.1% |
Source: IRMLS #202627849 Report a problem | ||
| 7/12/2026 | Listed for sale | $169,900+33.8% |
Source: IRMLS #202627849 Report a problem | ||
| 12/15/2023 | Sold | $127,000-9.3% |
Source: IRMLS #202341810 Report a problem | ||
| 11/21/2023 | Pending sale | $139,999 |
Source: IRMLS #202341810 Report a problem | ||
| 11/15/2023 | Listed for sale | $139,999 |
Source: IRMLS #202341810 Report a problem | ||
| 10/3/2022 | Listing removed | -- |
Source: Zillow Rental Manager Report a problem | ||
| 9/27/2022 | Listed for rent | $875+10.1%$1/sqft |
Source: Zillow Rental Manager Report a problem | ||
| 3/24/2021 | Listing removed | -- |
Source: Owner Report a problem | ||
| 12/11/2019 | Listing removed | $795$1/sqft |
Source: Owner Report a problem | ||
| 11/29/2019 | Price change | $795-3.6%$1/sqft |
Source: Owner Report a problem | ||
| 11/21/2019 | Listed for rent | $825$1/sqft |
Source: Owner Report a problem | ||
Public tax history
| Year | Property taxes | Tax assessment |
|---|---|---|
| 2025 | $1,047 +145.9% | $137,100 +18.4% |
| 2024 | $426 -69.8% | $115,800 +62.2% |
| 2023 | $1,409 +0.8% | $71,400 +13.9% |
| 2022 | $1,398 +32.2% | $62,700 +0.5% |
| 2021 | $1,057 +19% | $62,400 +29.2% |
| 2020 | $888 +13.9% | $48,300 +18.4% |
| 2019 | $780 +2% | $40,800 +14.6% |
| 2018 | $765 +0.6% | $35,600 +2.9% |
| 2017 | $761 -19.3% | $34,600 -0.9% |
| 2016 | $942 -22.4% | $34,900 -40.2% |
| 2014 | $1,214 +139.6% | $58,400 +139.3% |
| 2013 | $507 -27.6% | $24,400 -30.3% |
| 2011 | $700 | $35,000 +0.6% |
| 2010 | -- | $34,800 -19.1% |
| 2007 | -- | $43,000 -13.5% |
| 2005 | -- | $49,700 |
| 2004 | -- | $49,700 +129% |
| 2001 | -- | $21,700 |
Find assessor info on the county website
Monthly payment
Est. payment
Payment breakdown
Explore the cost of this home by adjusting the details. Changes won't be saved.Climate risks
Neighborhood: Northside
Nearby schools
Schools provided by the listing agent
- Elementary: Forest Park
- Middle: Lakeside
- High: North Side
- District: Fort Wayne Community
Source: IRMLS. This data may not be complete. We recommend contacting the local school district to confirm school assignments for this home.
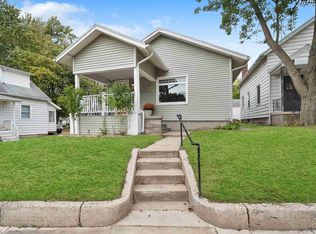
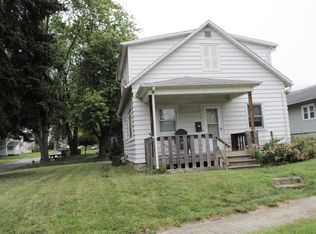
Similar homes
- $173,5003 bd1 ba1.4k sqft1017 Tennessee Ave, Fort Wayne, IN 46805For Sale
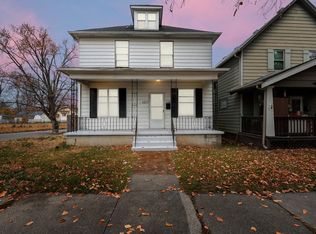 MLS ID #202636379, Vince Brown, Select Realty, LLC. IRMLS
 - $150,0003 bd1 ba1.1k sqft2189 Westbrook Dr, Fort Wayne, IN 46805For Sale
 MLS ID #202637944, Andy Miller, RE/MAX Results. IRMLS
 - $144,9002 bd1 ba672 sqft710 Prospect Ave, Fort Wayne, IN 46805For Sale
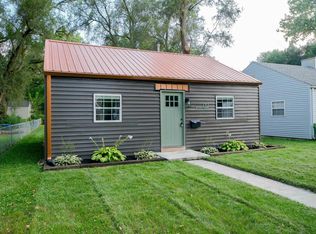 MLS ID #202636873, Tyler Cunningham, eXp Realty, LLC. IRMLS
 - $153,0002 bd1 ba704 sqft1420 Vance Ave, Fort Wayne, IN 46805For Sale
 MLS ID #202621289, Mary Anne Taylor, North Eastern Group Realty. IRMLS
