Skip main navigation
Sold for $381,000
  • $381,000

    915 Derbyshire Ave, Mechanicsburg, PA 17055

    3beds
    1,782sqft
    Single Family Residence
    Built in 1977
    0.36 Acres Lot
    $384,200 Zestimate®
    $214/sqft
    $2,380 Estimated rent

    Home value

    $384,200

    $365,000 - $403,000

    $2,380/mo

    Zestimate® history
    Loading
    Loading...

    Owner options

    List your home for rent

    $2,380/mo

    Rent Zestimate®

    Find your next renter with Zillow Rental Manager. Plus, with online applications, you can quickly screen prospective tenants – for free.

    Learn more

    $2,380/mo

    Rent Zestimate®

    Refinance and save

    $2,440/mo

    Est. payment

    Refinancing to a lower rate could help reduce your monthly payments and save thousands over the life of the loan.

    See today's rates

    $2,440/mo

    Est. payment

    Explore your selling options

    Work with a Zillow partner agent

    Leverage their expertise and Zillow's premium Showcase listings to get your home seen by more buyers.

    Get started

    List with your own agent

    Get your home in front of millions of buyers by listing it on Zillow.

    Learn how to do it

    Sell it yourself

    Take full control of how buyers see your home on Zillow by listing For Sale by Owner (FSBO).

    List your home

    What's special

    Charming gazeboDedicated office space
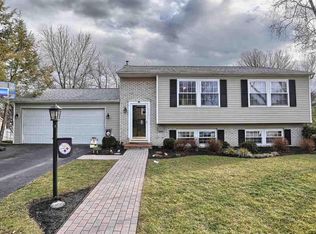
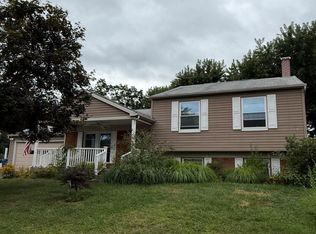
    Welcome to 915 Derbyshire Avenue, a charming split-level home located in the sought-after Mechanicsburg School District. This inviting residence features 3 spacious bedrooms, a dedicated office space, and 2½ bathrooms, perfect for comfortable family living. Enjoy cozy evenings by the large brick fireplace in the living area, complemented by beautiful luxury vinyl plank flooring throughout the home. The beautiful kitchen/dining area comes fully equipped with a refrigerator, dishwasher, range/oven, and microwave for your convenience. Enjoy the large living room and family room which is great for entertaining guests. Step outside to a vinyl-fenced yard offering privacy and security, complete with a charming gazebo and a practical shed for additional storage. This property perfectly blends functional living spaces with outdoor enjoyment in a great neighborhood. Don’t miss the opportunity to make this lovely home yours!

    Zillow last checked:

    Listing updated:

    Listed by:

    Chris Deardorff 717-991-8405,

    Iron Valley Real Estate of Central PA

    Bought with:

    DALE E. STIPE, RS272790

    Coldwell Banker Realty

    Source: Bright MLS,MLS#: PACB2052554MLS Logo

    Facts & features

    Interior

    Bedrooms & bathrooms
    • Bedrooms: 3
    • Bathrooms: 3
    • Full bathrooms: 2
    • 1/2 bathrooms: 1
    Rooms
    • Room types: Living Room, Primary Bedroom, Bedroom 2, Bedroom 3, Kitchen, Family Room, Office, Half Bath
    Primary bedroom
    • Features: Ceiling Fan(s), Flooring - Luxury Vinyl Plank
    • Level: Upper
    • Area: 196 Square Feet
    • Dimensions: 14 X 14
    Bedroom 2
    • Features: Ceiling Fan(s), Flooring - Luxury Vinyl Plank
    • Level: Upper
    • Area: 150 Square Feet
    • Dimensions: 15 X 10
    Bedroom 3
    • Features: Ceiling Fan(s), Flooring - Luxury Vinyl Plank
    • Level: Upper
    • Area: 144 Square Feet
    • Dimensions: 12 X 12
    Family room
    • Features: Fireplace - Wood Burning, Flooring - Luxury Vinyl Plank
    • Level: Lower
    • Area: 286 Square Feet
    • Dimensions: 13 X 22
    Half bath
    • Features: Flooring - Luxury Vinyl Plank
    • Level: Lower
    • Area: 64 Square Feet
    • Dimensions: 8 X 8
    Kitchen
    • Features: Dining Area, Ceiling Fan(s), Flooring - Luxury Vinyl Plank
    • Level: Main
    • Area: 228 Square Feet
    • Dimensions: 12 X 19
    Living room
    • Features: Ceiling Fan(s), Flooring - Luxury Vinyl Plank
    • Level: Main
    • Area: 247 Square Feet
    • Dimensions: 13 X 19
    Office
    • Features: Flooring - Luxury Vinyl Plank
    • Level: Lower
    • Area: 143 Square Feet
    • Dimensions: 11 X 13
    Heating
    • Heat Pump, Electric
    Cooling
    • Central Air, Electric
    Appliances
    • Included: Refrigerator, Dishwasher, Oven/Range - Electric, Microwave, Electric Water Heater
    • Laundry: Has Laundry, In Basement
    Features
    • Dry Wall
    • Flooring: Laminate
    • Basement: Finished,Partial
    • Has fireplace: No
    Interior area
    • Total structure area: 1,782
    • Total interior livable area: 1,782 sqft
    • Finished area above ground: 1,782
    • Finished area below ground: 0

    Property

    Parking
    • Total spaces: 3
    • Parking features: Garage Door Opener, Inside Entrance, Attached, Driveway, On Street
    • Attached garage spaces: 1
    • Uncovered spaces: 2
    Accessibility
    • Accessibility features: None
    Features
    • Levels: Multi/Split,Two
    • Stories: 2
    • Pool features: None
    • Fencing: Vinyl
    Lot
    • Size: 0.36 Acres
    Details
    • Additional structures: Above Grade, Below Grade
    • Parcel number: 42302108249
    • Zoning: RESIDENTIAL
    • Special conditions: Standard

    Construction

    Type & style
    • Home type: SingleFamily
    • Property subtype: Single Family Residence
    Materials
    • Brick, Stick Built, Vinyl Siding
    • Foundation: Block
    • Roof: Shingle
    Condition
    • New construction: No
    • Year built: 1977

    Utilities & green energy

    • Electric: 200+ Amp Service
    • Sewer: Public Sewer
    • Water: Public
    • Utilities for property: Cable Available, Electricity Available, Phone Available, Sewer Available, Water Available

    Community & HOA

    Community
    • Subdivision: Center Square
    HOA
    • Has HOA: No
    Location
    • Region: Mechanicsburg
    • Municipality: UPPER ALLEN TWP

    Financial & listing details

    • Price per square foot: $214/sqft
    • Tax assessed value: $192,100
    • Annual tax amount: $4,355
    • Date on market: 4/9/2026
    • Listing agreement: Exclusive Right To Sell
    • Listing terms: Cash,Conventional,FHA,VA Loan
    • Inclusions: Refrigerator, Stove / Range, Microwave, Dishwasher, Storage Shed, Garage Openers, Water Softener,
    • Exclusions: Washer, Dryer
    • Ownership: Fee Simple
    • Road surface type: Black Top

    Price history

    DateEventPrice
    6/8/2026Sold$381,000+5.9%$214/sqft
    Source: Bright MLS #PACB2052554 Report a problem
    4/14/2026Pending sale$359,900$202/sqft
    Source: Bright MLS #PACB2052554 Report a problem
    4/9/2026Listed for sale$359,900+63.7%$202/sqft
    Source: Bright MLS #PACB2052554 Report a problem
    7/18/2013Listing removed$219,900$123/sqft
    Source: JACK GAUGHEN ERA-GAUG1 #10239261 Report a problem
    6/18/2013Listed for sale$219,900+11.1%$123/sqft
    Source: JACK GAUGHEN ERA-GAUG1 #10239261 Report a problem
    8/17/2007Sold$198,000$111/sqft
    Source: Public Record Report a problem

    Public tax history

    YearProperty taxesTax assessment
    2025$4,215 +5.9%$192,100
    2024$3,979 +2.4%$192,100
    2023$3,884 +2.8%$192,100
    2022$3,780 +0.5%$192,100
    2021$3,761 +5.3%$192,100
    2020$3,571 +285.7%$192,100
    2019$926 -72.9%$192,100
    2018$3,423 $192,100
    2017-- $192,100
    2016-- $192,100
    2015-- $192,100
    2014-- $192,100
    2013-- $192,100
    2012-- $192,100
    2011-- $192,100 +27.1%
    2010-- $151,130
    2009-- $151,130
    2008-- $151,130 +0.6%
    2007-- $150,240
    2006-- $150,240
    2005-- $150,240 +10%
    2004-- $136,590
    2003$339 $136,590
    2000-- $136,590
    Find assessor info on the county website

    Neighborhood: 17055

    Nearby schools

    GreatSchools rating
    Schools provided by the listing agent
    • High: Mechanicsburg Area
    • District: Mechanicsburg Area

    Source: Bright MLS. This data may not be complete. We recommend contacting the local school district to confirm school assignments for this home.

    Sell for more on Zillow
    Get a Zillow Showcase℠ listing at no additional cost and you could sell for .
    $384,200
    2% more
    +$7,684
    With Zillow Showcase(estimated)
    $391,884
    Sell for more on Zillow
    Get a Zillow Showcase℠ listing at no additional cost and you could sell for .
    $384,200
    2% more
    +$7,684
    With Zillow Showcase(estimated)
    $391,884