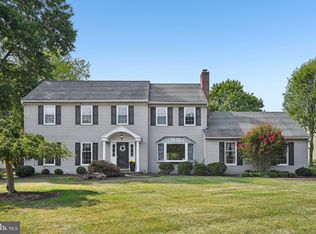
Nestled in the heart of the desirable Lockwood Chase community in Malvern is the inviting and lovely home at 915 Dolphin Drive. Situated in a neighborhood surrounded by approx. 30 acres of open space, one will immediately appreciate the welcoming feel of this neighborhood with pretty homes on nicely sized lots. This 4 bedroom, 2.5 bath home with a finished lower level and screened in porch is sure to impress. With generously sized rooms and a terrific floor plan, neutral décor, 1st floor home Office, a recently renovated 2nd floor Bathroom, new furnace and hot water heater, and much more, this is a very easy home in which to live. Upon entering the center hall Foyer, the light filled Living Room is on the left while a private and conveniently located home Office, with closet, is on your right. Straight ahead one will discover the heart of the home featuring the wonderful Kitchen with center island, stainless steel appliances, light color painted wood cabinetry, granite counters, Breakfast Area with glass doors leading to the patio and the delightful Family Room with a gas fireplace offering plenty of room for both family and friends to hang out! There is also access to the fantastic screened in Porch from the Family Room which allows for the fun to flow outdoors from there. The formal Dining Room with hardwood flooring is adjacent to the Kitchen and is very well sized for your entertainment needs. A Powder Room, Laundry closet and Mudroom leading to the oversized 2 car Garage with lots of storage space completes this well-designed floor. Upstairs boasts a Primary Suite with a walk-in closet and Bath offering a large shower, soaking tub and double sink vanity. One will be impressed by the size of the 3 additional Bedrooms which all have great closets. Wainscoting lines the 2nd floor hallway with its hardwood flooring and another large closet. The recently renovated full hall Bath is beautiful and a real treat. Adding even more living space to this home is the finished Lower Level which is awesome for recreation and exercise. There is also unfinished space for any of your additional storage needs. Outdoors, enjoy the lush, flat and open yard which is almost ¾ of an acre. A Paver patio and screened in porch allows everyone to enjoy being outdoors in multiple seasons. Lockwood Chase is an active community which fosters many social activities and even has its own FB page for neighbors to stay connected and informed. One will appreciate this ideal location in the highly regarded East Goshen Township and West Chester Area school district. There is easy proximity to Malvern Boro, Exton, Paoli, West Chester and King of Prussia with an abundance of terrific shopping, restaurants and recreation options. Schedule a showing now to tour this great property. Welcome home!
Sold for $945,000
$945,000
915 Dolphin Dr, Malvern, PA 19355
4beds
2,916sqft
Single Family Residence
Built in 1984
0.72 Acres Lot
$1,025,700 Zestimate®
$324/sqft
$4,008 Estimated rent
Home value
$1,025,700
$974,000 - $1.08M
$4,008/mo
Zestimate® history
Owner options
List your home for rent
$4,008/mo
Rent Zestimate®
Find your next renter with Zillow Rental Manager. Plus, with online applications, you can quickly screen prospective tenants – for free.
$4,008/mo
Rent Zestimate®
Refinance and save
$5,524/mo
Est. payment
Refinancing to a lower rate could help reduce your monthly payments and save thousands over the life of the loan.
$5,524/mo
Est. payment
Explore your selling options
Work with a Zillow partner agent
Leverage their expertise and Zillow's premium Showcase listings to get your home seen by more buyers.
Get startedList with your own agent
Get your home in front of millions of buyers by listing it on Zillow.
Learn how to do itSell it yourself
Take full control of how buyers see your home on Zillow by listing For Sale by Owner (FSBO).
List your homeWhat's special
Gas fireplaceOpen yardNicely sized lotsNew furnaceTerrific floor planWonderful kitchenUnfinished space
Zillow last checked:
Listing updated:
Listed by:
Beth Mulholland 610-505-7124,
BHHS Fox & Roach Wayne-Devon,
Listing Team: The Beth Mulholland Team
Bought with:
Kaui Garcia, RS300563
Keller Williams Real Estate -Exton
Source: Bright MLS,MLS#: PACT2055798
Facts & features
Interior
Bedrooms & bathrooms
- Bedrooms: 4
- Bathrooms: 3
- Full bathrooms: 2
- 1/2 bathrooms: 1
- Main level bathrooms: 1
Rooms
- Room types: Living Room, Dining Room, Primary Bedroom, Bedroom 2, Bedroom 3, Bedroom 4, Kitchen, Family Room, Office, Recreation Room, Primary Bathroom, Full Bath, Half Bath
Basement
- Area: 0
Heating
- Forced Air, Natural Gas
Cooling
- Central Air, Electric
Appliances
- Included: Electric Water Heater
- Laundry: Main Level, Mud Room
Features
- Ceiling Fan(s), Crown Molding, Family Room Off Kitchen, Formal/Separate Dining Room, Eat-in Kitchen, Kitchen Island, Primary Bath(s), Bathroom - Stall Shower, Bathroom - Tub Shower, Wainscotting, Walk-In Closet(s)
- Flooring: Carpet, Wood
- Basement: Finished,Full
- Number of fireplaces: 1
Interior area
- Total structure area: 2,916
- Total interior livable area: 2,916 sqft
- Finished area above ground: 2,916
- Finished area below ground: 0
Property
Parking
- Total spaces: 6
- Parking features: Garage Faces Side, Inside Entrance, Oversized, Attached, Driveway
- Attached garage spaces: 2
- Uncovered spaces: 4
Accessibility
- Accessibility features: None
Features
- Levels: Two
- Stories: 2
- Pool features: None
Lot
- Size: 0.72 Acres
Details
- Additional structures: Above Grade, Below Grade
- Parcel number: 5302E0068
- Zoning: R10
- Zoning description: Residential
- Special conditions: Standard
Construction
Type & style
- Home type: SingleFamily
- Architectural style: Colonial,Traditional
- Property subtype: Single Family Residence
Materials
- Vinyl Siding, Brick
- Foundation: Block
Condition
- New construction: No
- Year built: 1984
Utilities & green energy
- Sewer: Public Sewer
- Water: Public
Community & HOA
Community
- Subdivision: Lockwood Chase
HOA
- Has HOA: Yes
- HOA fee: $600 annually
- HOA name: LOCKWOOD CHASE
Location
- Region: Malvern
- Municipality: EAST GOSHEN TWP
Financial & listing details
- Price per square foot: $324/sqft
- Tax assessed value: $277,660
- Annual tax amount: $7,979
- Date on market: 1/17/2024
- Listing agreement: Exclusive Right To Sell
- Inclusions: Kitchen Refrigerator, Washer & Dryer - All In As-is Condition At The Time Of Settlement
- Exclusions: Refrigerator / Freezer In Garage
- Ownership: Fee Simple
Price history
| Date | Event | Price |
|---|---|---|
| 3/19/2024 | Sold | $945,000+8%$324/sqft |
Source:  Bright MLS #PACT2055798 Report a problem Bright MLS #PACT2055798 Report a problem | ||
| 1/24/2024 | Contingent | $875,000$300/sqft |
Source: Bright MLS #PACT2055798 Report a problem | ||
| 1/17/2024 | Listed for sale | $875,000+55.2%$300/sqft |
Source: Bright MLS #PACT2055798 Report a problem | ||
| 2/5/2016 | Sold | $563,900$193/sqft |
Source: Public Record Report a problem | ||
Public tax history
| Year | Property taxes | Tax assessment |
|---|---|---|
| 2025 | $8,231 +2.1% | $277,660 |
| 2024 | $8,061 +1% | $277,660 |
| 2023 | $7,979 +1.8% | $277,660 |
| 2022 | $7,840 +1.3% | $277,660 |
| 2021 | $7,736 +131.8% | $277,660 |
| 2020 | $3,337 -55.3% | $277,660 |
| 2019 | $7,467 +2.2% | $277,660 |
| 2018 | $7,303 +9900.4% | $277,660 |
| 2017 | $73 -98.9% | $277,660 |
| 2016 | $6,407 | $277,660 |
| 2015 | $6,407 | $277,660 |
| 2014 | $6,407 | $277,660 |
| 2013 | -- | $277,660 |
| 2012 | -- | $277,660 |
| 2011 | -- | $277,660 |
| 2010 | -- | $277,660 |
| 2009 | -- | $277,660 |
| 2008 | -- | $277,660 |
| 2007 | -- | $277,660 |
| 2006 | -- | $277,660 |
| 2005 | -- | $277,660 |
| 2004 | -- | $277,660 |
| 2003 | -- | $277,660 |
| 2000 | -- | $277,660 |
Find assessor info on the county website
Neighborhood: 19355
Nearby homes
- $940,0003 bd3 ba3.2k sqft913 Dolphin Dr, Malvern, PA 19355Sold

- $970,0004 bd3 ba3.6k sqft917 Dolphin Dr, Malvern, PA 19355Sold
- $746,4004 bd2 ba2.3k sqft832 Cottonwood Dr, Malvern, PA 19355Off Market
- $782,6004 bd2 ba2.5k sqft830 Cottonwood Dr, Malvern, PA 19355Off Market
- $917,5003 bd2 ba2.9k sqft828 Cottonwood Dr, Malvern, PA 19355Off Market
- $780,6004 bd2 ba2.4k sqft912 Dolphin Dr, Malvern, PA 19355Off Market
- $764,6003 bd2 ba2.6k sqft911 Dolphin Dr, Malvern, PA 19355Off Market
- $783,5004 bd2 ba2.4k sqft910 Dolphin Dr, Malvern, PA 19355Off Market
Nearby schools
GreatSchools rating
- 8/10East Goshen El SchoolGrades: K-5Distance: 2.1 mi
- 6/10J R Fugett Middle SchoolGrades: 6-8Distance: 3 mi
- 8/10West Chester East High SchoolGrades: 9-12Distance: 3 mi
Schools provided by the listing agent
- District: West Chester Area
Source: Bright MLS. This data may not be complete. We recommend contacting the local school district to confirm school assignments for this home.
Get a cash offer in 3 minutes
Find out how much your home could sell for in as little as 3 minutes with a no-obligation cash offer.
Estimated market value
$1,025,700
Get a cash offer in 3 minutes
Find out how much your home could sell for in as little as 3 minutes with a no-obligation cash offer.
Estimated market value
$1,025,700
- Pennsylvania
- Chester County
- Malvern
- 19355
- 915 Dolphin Dr
Nearby cities
Nearby neighborhoods
Nearby zip codes
Other Malvern Topics
