Skip main navigation
For sale
  • Price cut: $8K (7/10)
    $389,000

    915 Dowd Ave, Orlando, FL 32804

    2beds
    976sqft
    : 
    Loading
    Get pre-qualified
    Single Family Residence
    Built in 1950
    7,454 Square Feet Lot
    $376,500 Zestimate®
    $399/sqft
    $-- HOA

    What's special

    Two separate living spacesIncredible natural lightBeautiful mature treesShaded outdoor patioOversized kitchenStorage shed for convenience
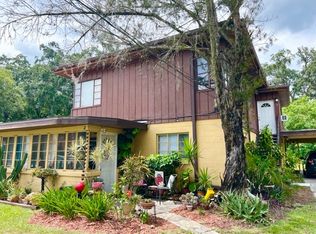
    You will not want to miss this charming College Park bungalow! Out front, you will appreciate the updated landscaping and curb appeal along with a new driveway that extends all the way into the backyard for extra parking. Inside, you'll appreciate how fluidly the space flows for entertaining and day-to-day living. The oversized kitchen is at the heart of the home and has was renovated in 2023 to include new cabinets, countertops, and appliances. Two separate living spaces give owners a chance for space to flex as an office, a larger dining room, or just more space to hang out -- each with incredible natural light! Out back, the possibilities are just about endless. There are already beautiful, mature trees and a storage shed for convenience, but it would be a perfect space to add a swing set, a garden, a putting green, or even a pool! There is a shaded outdoor patio, which also serves as incredible outdoor living space for a table, fire pit, or play space. Notable updates and upgrades for insurability and peace of mind: 2022 roof, updated electrical panel, 2024 driveway, 2023 HVAC. In terms of location, it doesn't get much better than this either; 915 Dowd Ave is short walk to Dubsdread Golf Course and the Tap Room at Dubsdread as well as Bishop Moore Catholic High School! There is a septic tank in the backyard, but the City of Orlando has confirmed that public sewer is available for tie-in at this address should the next owner prefer sewer over septic.
    30 days
    |
    881
    |
    39
    |

    Zillow last checked:

    Listing updated:

    Listed by:

    Courtney Pelfrey 407-454-0538,

    MILLER GRANT AND COMPANY 407-399-6031

    Source: Stellar MLS,MLS#: O6417631MLS LogoOriginating MLS: Orlando Regional

    Loading...

      Facts & features

      Interior

      Bedrooms & bathrooms
      • Bedrooms: 2
      • Bathrooms: 1
      • Full bathrooms: 1
      Primary bedroom
      • Features: Built-in Closet
      • Level: First
      • Area: 144 Square Feet
      • Dimensions: 12x12
      Kitchen
      • Features: No Closet
      • Level: First
      • Area: 154 Square Feet
      • Dimensions: 11x14
      Living room
      • Features: No Closet
      • Level: First
      • Area: 168 Square Feet
      • Dimensions: 14x12
      Heating
      • Electric
      Cooling
      • Central Air
      Appliances
      • Included: Convection Oven, Cooktop, Dishwasher, Dryer, Electric Water Heater, Freezer, Microwave, Refrigerator, Washer
      • Laundry: Inside
      Features
      • Ceiling Fan(s), Solid Wood Cabinets, Stone Counters, Thermostat
      • Flooring: Vinyl
      • Has fireplace: No
      Interior area
      • Total structure area: 1,016
      • Total interior livable area: 976 sqft

      Property

      Features
      • Levels: One
      • Stories: 1
      • Patio & porch: Patio
      • Exterior features: Lighting, Private Mailbox, Private Yard, Storage
      • Fencing: Fenced
      Lot
      • Size: 7,454 Square Feet
      • Features: City Lot, Level, Near Golf Course
      • Residential vegetation: Mature Landscaping
      Details
      • Additional structures: Shed(s), Storage
      • Parcel number: 112229000000004
      • Zoning: R-2A/W/RP
      • Special conditions: None

      Construction

      Type & style
      • Home type: SingleFamily
      • Architectural style: Bungalow
      • Property subtype: Single Family Residence
      Materials
      • Block
      • Foundation: Slab
      • Roof: Shingle
      Condition
      • New construction: No
      • Year built: 1950

      Utilities & green energy

      • Sewer: Public Sewer, Septic Tank
      • Water: Public
      • Utilities for property: BB/HS Internet Available, Cable Available, Electricity Available, Electricity Connected, Sewer Available, Street Lights, Water Available, Water Connected

      Community & HOA

      Community
      • Pet fee: $0 monthly
      • Subdivision: GOLFWOOD HEIGHTS
      HOA
      • Has HOA: No
      Location
      • Region: Orlando

      Financial & listing details

      • Price per square foot: $399/sqft
      • Tax assessed value: $252,587
      • Annual tax amount: $4,805
      • Date on market: 6/18/2026
      • Cumulative days on market: 31 days
      • Listing terms: Cash,Conventional,FHA,VA Loan
      • Ownership: Fee Simple
      • Total actual rent: 0
      • Electric utility on property: Yes
      • Road surface type: Paved, Asphalt

        Estimated market value

        $376,500

        $358,000 - $395,000

        $1,964/mo

        Price history

        DateEventPrice
        7/10/2026Price change$389,000-2%$399/sqft
        Source: Stellar MLS #O6417631 Report a problem
        6/26/2026Price change$397,000-0.8%$407/sqft
        Source: Stellar MLS #O6417631 Report a problem
        6/18/2026Listed for sale$400,000+33.4%$410/sqft
        Source: Stellar MLS #O6417631 Report a problem
        9/16/2023Listing removed--
        Source: Owner Report a problem
        8/1/2023Price change$299,750-1.6%$307/sqft
        Source: Owner Report a problem
        7/23/2023Price change$304,515+3.2%$312/sqft
        Source: Owner Report a problem
        7/10/2023Listed for sale$295,000$302/sqft
        Source: Owner Report a problem

        Public tax history

        YearProperty taxesTax assessment
        2024$4,727 +35.8%$252,587 +63.1%
        2023$3,480 +8.5%$154,862 +10%
        2022$3,209 +5.7%$140,784 +10%
        2021$3,035 +3.7%$127,985 +10%
        2020$2,926 +2.4%$116,350 +10%
        2019$2,857 +17.5%$105,773 +10%
        2018$2,432 $96,157 -20.1%
        2017$2,432 +19.2%$120,292 +23.5%
        2016$2,041 +12.7%$97,408 +28.7%
        2015$1,811 +18.3%$75,701
        2014$1,531 +21.6%$75,701 +26.8%
        2013$1,260 +0%$59,705 +0.7%
        2012$1,259 -1.5%$59,307 -1.3%
        2011$1,279 -0.8%$60,114 -3.8%
        2010$1,289 $62,464 -14.9%
        2009-- $73,374 -14.1%
        2008$1,657 -2.6%$85,432 -7.4%
        2007$1,700 +6.4%$92,262 +16.3%
        2006$1,598 +0.7%$79,360 +3.9%
        2005$1,586 +8.9%$76,371 +1.2%
        2004$1,457 +40.5%$75,497 +43%
        2003$1,037 -5.6%$52,783 +3.4%
        2002$1,098 $51,060
        Find assessor info on the county website

        Monthly payment

        Est. payment

        Payment breakdown

        Explore the cost of this home by adjusting the details. Changes won't be saved.
        All calculations are estimates and provided by Zillow, Inc. for informational purposes only. Actual amounts may vary.
        HOA fees may include property taxes on listings classified as Co-Ops. Contact the listing agent and/or owner for fee details.
        Mortgage interest rates are dependent on a number of factors, including credit score, down payment, and repayment length. Interest rate data provided by Zillow Group Marketplace, Inc. as of 1/1/1970 from various mortgage lenders with which we have lead or other similar arrangements; the Estimated Payment is an average of those rates.
        See how much you could borrow to make a competitive offer.

        Climate risks

        Neighborhood: College Park

        Getting around

        55 / 100
        Somewhat Walkable
        30 / 100
        Some Transit
        65 / 100
        Bikeable

        Nearby schools

        GreatSchools rating
        Schools provided by the listing agent
        • Elementary: Princeton Elem
        • Middle: College Park Middle
        • High: Edgewater High

        Source: Stellar MLS. This data may not be complete. We recommend contacting the local school district to confirm school assignments for this home.

        A local agent can set up tours, give advice and negotiate with sellers.

        Browse local experts

        Similar homes