Skip main navigation
Sold for $415,000
  • $415,000

    915 Dudley St, Philadelphia, PA 19148

    2beds
    1,060sqft
    Townhouse
    Built in 1920
    742 Square Feet Lot
    $426,500 Zestimate®
    $392/sqft
    $1,845 Estimated rent

    Home value

    $426,500

    $384,000 - $473,000

    $1,845/mo

    Zestimate® history
    Loading
    Loading...

    Owner options

    List your home for rent

    $1,845/mo

    Rent Zestimate®

    Find your next renter with Zillow Rental Manager. Plus, with online applications, you can quickly screen prospective tenants – for free.

    Learn more

    $1,845/mo

    Rent Zestimate®

    Refinance and save

    $2,577/mo

    Est. payment

    Refinancing to a lower rate could help reduce your monthly payments and save thousands over the life of the loan.

    See today's rates

    $2,577/mo

    Est. payment

    Explore your selling options

    Work with a Zillow partner agent

    Leverage their expertise and Zillow's premium Showcase listings to get your home seen by more buyers.

    Get started

    List with your own agent

    Get your home in front of millions of buyers by listing it on Zillow.

    Learn how to do it

    Sell it yourself

    Take full control of how buyers see your home on Zillow by listing For Sale by Owner (FSBO).

    List your home

    What's special

    Old world charmArchitectural detailsCustom hardwareLarge patioModern amenitiesQuiet blockStackable washer and dryer
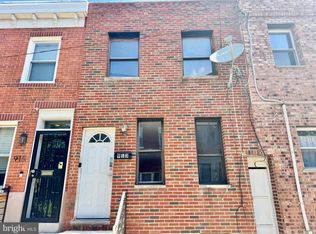
    Spectacular town home perfectly situated on a quiet block, steps away from The Bok Building and the dynamic and highly sought after East Passyunk corridor full of world class restaurants, boutique shops, cozy cafes, lively bars and The Italian Market. Welcome to 915 Dudley Street, a delightful 2 bedroom/ 1 ½ bathroom town home (approximately 1050 sq. ft) seamlessly blending old world charm with modern amenities to create the perfect home. Crown molding, custom hardware and pretty architectural details provide a thoughtful and layered design throughout the residence. Step into a bright and spacious open 1st floor plan with living room/ dining space and a gourmet kitchen. Sparkling hardwood floors throughout and wonderful natural light with great southern exposure creating a warm and welcoming atmosphere. The generously sized kitchen is well-appointed boasting stainless steel appliances, granite countertops, and ample cabinetry that will please the ‘inner chef’ in everyone. The large patio adjoins the kitchen and is the perfect retreat for your morning coffee or dinner al fresco. There is a convenient half bathroom located on this floor for your guest’s convenience. Ascend the straight staircase to the second floor which features two generously sized bedrooms which can both accommodate a king size bed and offer ample closet space and large windows. The luxurious bathroom offers a double sink vanity with honed granite countertop and designer tile accents. Additionally, there is a stackable washer and dryer in a laundry closet on this floor. The unfinished lower level offers plenty of additional storage space. The entire home has been freshly painted throughout and lightly staged. The BOK building boasts a James Beard nominated bakery, The Machine Shop, Two Person’s Coffee and Irwin’s. An opportunity that should not be missed.

    Zillow last checked:

    Listing updated:

    Listed by:

    Travis Rodgers 215-901-2154,

    BHHS Fox & Roach At the Harper, Rittenhouse Square

    Bought with:

    Kate McCann, RS348958

    Elfant Wissahickon Realtors

    Source: Bright MLS,MLS#: PAPH2460696MLS Logo

    Facts & features

    Interior

    Bedrooms & bathrooms
    • Bedrooms: 2
    • Bathrooms: 2
    • Full bathrooms: 1
    • 1/2 bathrooms: 1
    • Main level bathrooms: 2
    • Main level bedrooms: 2
    Basement
    • Area: 0
    Heating
    • Forced Air, Natural Gas
    Cooling
    • Central Air, Natural Gas
    Appliances
    • Included: Built-In Range, Microwave, Dishwasher, Disposal, Washer/Dryer Stacked, Gas Water Heater
    • Laundry: Upper Level
    Features
    • Combination Dining/Living, Crown Molding, Open Floorplan, Kitchen - Gourmet, Recessed Lighting, Dry Wall
    • Flooring: Hardwood
    • Basement: Full
    • Has fireplace: No
    Interior area
    • Total structure area: 1,060
    • Total interior livable area: 1,060 sqft
    • Finished area above ground: 1,060
    • Finished area below ground: 0

    Property

    Parking
    • Parking features: On Street
    • Has uncovered spaces: Yes
    Accessibility
    • Accessibility features: None
    Features
    • Levels: Two
    • Stories: 2
    • Exterior features: Lighting, Sidewalks
    • Pool features: None
    Lot
    • Size: 742 sqft
    • Dimensions: 14.00 x 53.00
    Details
    • Additional structures: Above Grade, Below Grade
    • Parcel number: 393274500
    • Zoning: RSA5
    • Special conditions: Standard

    Construction

    Type & style
    • Home type: Townhouse
    • Architectural style: Traditional
    • Property subtype: Townhouse
    Materials
    • Masonry
    • Foundation: Brick/Mortar
    • Roof: Rubber
    Condition
    • Excellent
    • New construction: No
    • Year built: 1920
    • Major remodel year: 2015

    Utilities & green energy

    • Sewer: Public Sewer
    • Water: Public

    Community & neighborhood

    Location
    • Region: Philadelphia
    • Subdivision: East Passyunk Crossing
    • Municipality: PHILADELPHIA

    Other

    Other facts
    • Listing agreement: Exclusive Right To Sell
    • Listing terms: Conventional,Cash,FHA
    • Ownership: Fee Simple

    Price history

    DateEventPrice
    5/6/2025Sold$415,000$392/sqft
    Source: Bright MLS #PAPH2460696 Report a problem
    4/29/2025Pending sale$415,000$392/sqft
    Source: Bright MLS #PAPH2460696 Report a problem
    4/15/2025Contingent$415,000$392/sqft
    Source: Bright MLS #PAPH2460696 Report a problem
    4/1/2025Listed for sale$415,000+59.7%$392/sqft
    Source: Bright MLS #PAPH2460696 Report a problem
    3/17/2022Listing removed--
    Source: Zillow Rental Manager Report a problem
    3/5/2022Listed for rent$2,000$2/sqft
    Source: Zillow Rental Manager Report a problem
    5/14/2015Sold$259,900$245/sqft
    Source: Public Record Report a problem
    4/7/2015Listed for sale$259,900+549.8%$245/sqft
    Source: BHHS Fox & Roach #6548024 Report a problem
    6/17/2014Sold$40,000$38/sqft
    Source: Public Record Report a problem

    Public tax history

    YearProperty taxesTax assessment
    2025$5,434 +181.8%$388,200 -5.3%
    2024$1,928 $410,000
    2023$1,928 +80.6%$410,000
    2022$1,068 --
    2021$1,068 -68.4%--
    2018$3,382 +243.2%--
    2017$986 +0.6%--
    2016$980 --
    2015$980 --
    2014$980 -0.6%$73,600 +850.4%
    2012$986 $7,744
    2011-- $7,744
    2010-- $7,744
    2009-- $7,744
    2008-- $7,744
    2007-- $7,744 +7.6%
    2006-- $7,200
    2005-- $7,200
    2004-- $7,200 +7.1%
    2003-- $6,720
    2002-- $6,720
    2000-- $6,720
    1999-- $6,720

    Find assessor info on the county website

    Neighborhood: East Passyunk

    Nearby schools

    GreatSchools rating
    Schools provided by the listing agent
    • District: Philadelphia City

    Source: Bright MLS. This data may not be complete. We recommend contacting the local school district to confirm school assignments for this home.

    Get a cash offer in 3 minutes
    Find out how much your home could sell for in as little as 3 minutes with a no-obligation cash offer.
    Estimated market value
    $426,500
    Get a cash offer in 3 minutes
    Find out how much your home could sell for in as little as 3 minutes with a no-obligation cash offer.
    Estimated market value
    $426,500