Investor Opportunity in Winfield! This versatile property offers two income-producing residences on one lot, featuring a 3-bedroom, 2.5-bath main home and a separate 1-bedroom, 1-bath guest house. Whether you’re looking to expand your rental portfolio, explore short-term rental options, or accommodate multi-generational living, this property delivers flexibility and strong potential returns. Located in a quiet, established neighborhood, the layout provides privacy between dwellings—an attractive feature for tenants or Airbnb guests. The main home offers multiple living spaces, including a cozy living room with a fireplace and built-in shelving, as well as a spacious family room ideal for everyday living or entertaining. The primary suite features generous square footage, a window seat, and a private bath, while two additional upstairs bedrooms and a bonus room with a skylight provide added functionality for tenants seeking workspace or extra living areas. The detached guest house creates an immediate opportunity for dual rental income, house hacking, or short-term rental revenue, making this property a smart addition to any investment strategy. Don’t miss your chance to secure a property with built-in income potential and long-term versatility in Winfield. Schedule your showing today and explore the possibilities
Active
$195,900
915 E 15th Ave, Winfield, KS 67156
4beds
2,186sqft
:
Get pre-qualified$1,371/mo
Single Family Onsite Built
Built in 1900
-- sqft lot
$189,800 Zestimate®
$90/sqft
$-- HOA
What's special
- 38 days |
- 1,324 |
- 88 |
Zillow last checked:
Listing updated:
Listed by:
Elissa Swanson 620-218-1257,
NextHome Together
Source: SCKMLS as distributed by MLS GRID,MLS#: 674550
Facts & features
Interior
Bedrooms & bathrooms
- Bedrooms: 4
- Bathrooms: 4
- Full bathrooms: 3
- 1/2 bathrooms: 1
Primary bedroom
- Description: Wood
- Level: Main
- Area: 170.17
- Dimensions: 13.08x13.01
Bedroom
- Description: Carpet
- Level: Upper
- Area: 170.04
- Dimensions: 13.06x13.02
Bedroom
- Description: Other
- Level: Upper
- Area: 97.73
- Dimensions: 12.11x8.07
Dining room
- Description: Tile
- Level: Main
- Area: 218.83
- Dimensions: 18.07x12.11
Family room
- Description: Carpet
- Level: Main
- Area: 346.59
- Dimensions: 15.03x23.06
Kitchen
- Description: Tile
- Level: Main
- Area: 100.6
- Dimensions: 10.03x10.03
Laundry
- Description: Wood Laminate
- Level: Main
- Area: 54.63
- Dimensions: 9.06x6.03
Living room
- Description: Wood Laminate
- Level: Main
- Area: 255.75
- Dimensions: 11.11x23.02
Office
- Description: Other
- Level: Upper
- Area: 65.04
- Dimensions: 8.02x8.11
Heating
- Forced Air
Cooling
- Central Air
Appliances
- Laundry: Main Level
Features
- Basement: Cellar
- Number of fireplaces: 1
- Fireplace features: One, Living Room
Interior area
- Total interior livable area: 2,186 sqft
- Finished area above ground: 2,186
- Finished area below ground: 0
Property
Parking
- Parking features: None
Features
- Levels: Two
- Stories: 2
Lot
- Features: Corner Lot
Details
- Parcel number: 1782703014001000
Construction
Type & style
- Home type: SingleFamily
- Architectural style: Traditional
- Property subtype: Single Family Onsite Built
Materials
- Frame
- Foundation: Cellar
- Roof: Composition
Condition
- Year built: 1900
Utilities & green energy
- Utilities for property: Sewer Available
Community & HOA
Community
- Subdivision: HOWLAND
HOA
- Has HOA: No
Location
- Region: Winfield
Financial & listing details
- Price per square foot: $90/sqft
- Tax assessed value: $204,360
- Annual tax amount: $3,572
- Date on market: 6/15/2026
- Cumulative days on market: 211 days
- Ownership: Individual
- Road surface type: Paved
Estimated market value
$189,800
$180,000 - $199,000
$1,779/mo
Price history
Price history is unavailable.
Public tax history
| Year | Property taxes | Tax assessment |
|---|---|---|
| 2025 | $3,572 +4.9% | $23,501 +4.8% |
| 2024 | $3,404 +39.5% | $22,425 +46.8% |
| 2023 | $2,440 +12.4% | $15,273 +17.3% |
| 2022 | $2,170 +11.8% | $13,017 +17.5% |
| 2021 | $1,941 | $11,075 +1% |
| 2020 | -- | $10,965 -3.8% |
| 2019 | -- | $11,394 -6.4% |
| 2018 | -- | $12,171 +11.6% |
| 2017 | -- | $10,902 -1.9% |
| 2016 | -- | $11,113 |
| 2015 | -- | $11,113 +6.6% |
| 2014 | -- | $10,424 -3.4% |
| 2013 | -- | $10,790 |
| 2011 | -- | -- |
| 2010 | -- | $11,143 +0.7% |
| 2009 | -- | $11,067 +4.2% |
| 2008 | -- | $10,622 +2.5% |
| 2007 | -- | $10,365 -13.5% |
| 2006 | -- | $11,983 +6.9% |
| 2005 | -- | $11,208 +0.3% |
| 2004 | -- | $11,171 -2.4% |
| 2003 | -- | $11,440 |
| 2002 | -- | $11,440 -9.5% |
| 2000 | -- | $12,647 |
Find assessor info on the county website
Monthly payment
Est. payment
Payment breakdown
Explore the cost of this home by adjusting the details. Changes won't be saved.Climate risks
Neighborhood: 67156
Nearby schools
GreatSchools rating
- 6/10Lowell Elementary SchoolGrades: PK-5Distance: 0.5 mi
- 4/10Winfield Middle SchoolGrades: 6-8Distance: 1.4 mi
- 2/10Winfield High SchoolGrades: 9-12Distance: 1.3 mi
Schools provided by the listing agent
- Elementary: Winfield Schools
- Middle: Winfield
- High: Winfield
Source: SCKMLS as distributed by MLS GRID. This data may not be complete. We recommend contacting the local school district to confirm school assignments for this home.
- $96,4002 bd2 ba1.1k sqft911 E 15th Ave, Winfield, KS 67156Off Market
- $173,9000.26 Acres1515 Frankfort St, Winfield, KS 67156Off Market
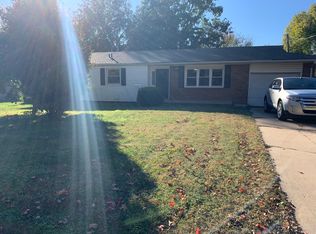
- $51,3202 bd1 ba908 sqft909 E 15th Ave, Winfield, KS 67156Off Market
- $--3 bd2 ba1.3k sqft918 E 15th Ave, Winfield, KS 67156Sold
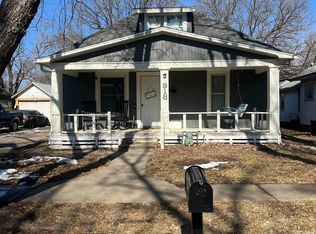
- $--2 bd1 ba1k sqft1005 E 15th Ave, Winfield, KS 67156Sold
- $64,5001 bd1 ba480 sqft1510 Frankfort St, Winfield, KS 67156Off Market
- $88,0003 bd1 ba1.1k sqft920 E 15th Ave, Winfield, KS 67156Off Market
- $34,1002 bd1 ba1k sqft1508 Broadway St, Winfield, KS 67156Off Market
A local agent can set up tours, give advice and negotiate with sellers.
A local lender can help you make sure your offer is ready when you are.
Similar homes
- $199,9003 bd3 ba2.5k sqft1810 E 13th Ave, Winfield, KS 67156For Sale
 MLS ID #672827, Laura Buterbaugh, Noble Realty. SCKMLS as distributed by MLS GRID
 - $189,0003 bd2 ba2.4k sqft1801 Platter St, Winfield, KS 67156For Sale
 MLS ID #674895, Webster Roth, Albright Insurance and Real Estate, LLC. SCKMLS as distributed by MLS GRID
 - $210,0005 bd3 ba2.5k sqft1603 Mound St, Winfield, KS 67156For Sale
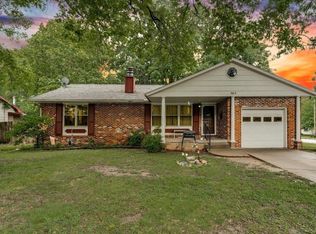 MLS ID #673765, Connie Lee, Epique Realty. SCKMLS as distributed by MLS GRID
 - $199,0003 bd2 ba1.9k sqft1720 Simpson Ave, Winfield, KS 67156For Sale
 MLS ID #673710, Rick Hopper, Berkshire Hathaway PenFed Realty. SCKMLS as distributed by MLS GRID
 - $159,0004 bd2 ba1.5k sqft821 E 14th Ave, Winfield, KS 67156For SaleMLS ID #671204, Becky Long, Albright Insurance and Real Estate, LLC. SCKMLS as distributed by MLS GRID
- $196,5003 bd2 ba1.3k sqft9 Deveron Rd, Winfield, KS 67156For SaleMLS ID #674272, Ashley Chastain, Berkshire Hathaway PenFed Realty. SCKMLS as distributed by MLS GRID
- $155,0004 bd2 ba1.5k sqft1302 Hackney St, Winfield, KS 67156For SaleMLS ID #672949, Jake Richardson, NextHome Together. SCKMLS as distributed by MLS GRID
- $190,0002 bd1 ba1.2k sqft121 W 33rd Ave, Winfield, KS 67156For SaleMLS ID #663787, Ashley Chastain, Berkshire Hathaway PenFed Realty. SCKMLS as distributed by MLS GRID
- $172,1005 bd2 ba1.5k sqft1516 E 11th Ave, Winfield, KS 67156For SaleMLS ID #671479, Roxann Taylor, Berkshire Hathaway PenFed Realty. SCKMLS as distributed by MLS GRID
- $234,9003 bd2 ba1.8k sqft902 E 8th Ave, Winfield, KS 67156For SaleMLS ID #675515, Ashley Chastain, Berkshire Hathaway PenFed Realty. SCKMLS as distributed by MLS GRID
- $154,5003 bd1 ba1.4k sqft1007 E 14th Ave, Winfield, KS 67156For SaleMLS ID #675584, Laura Buterbaugh, Noble Realty. SCKMLS as distributed by MLS GRID
- $124,9003 bd2 ba1.9k sqft310 E 11th Ave, Winfield, KS 67156For SaleMLS ID #676187, Rick Hopper, Berkshire Hathaway PenFed Realty. SCKMLS as distributed by MLS GRID
- $159,9003 bd1 ba1.3k sqft1615 Hackney St, Winfield, KS 67156For Sale By Owner
- $165,0004 bd2 ba2.9k sqft415 College St, Winfield, KS 67156For SaleMLS ID #675010, Queesa Masters, Heritage 1st Realty. SCKMLS as distributed by MLS GRID
- $155,0003 bd2 ba1.4k sqft1201 E 11th Ave, Winfield, KS 67156For SaleMLS ID #675774, Hollie Gaskill, Albright Insurance and Real Estate, LLC. SCKMLS as distributed by MLS GRID
- $135,0005 bd1 ba1.6k sqft1424 E 1st Ave, Winfield, KS 67156For SaleMLS ID #674976, Queesa Masters, Heritage 1st Realty. SCKMLS as distributed by MLS GRID
- $149,0003 bd2 ba1.4k sqft916 E 8th Ave, Winfield, KS 67156For SaleMLS ID #671312, Jonita Smith, Summit Realty. SCKMLS as distributed by MLS GRID
- $105,0003 bd2 ba1.2k sqft1520 Frankfort St, Winfield, KS 67156For SaleMLS ID #672646, Laura Buterbaugh, Noble Realty. SCKMLS as distributed by MLS GRID
- $132,0003 bd2 ba1.4k sqft710 E 14th Ave, Winfield, KS 67156For SaleMLS ID #670607, Laura Buterbaugh, Noble Realty. SCKMLS as distributed by MLS GRID
- $119,9002 bd2 ba1.5k sqft1620 Fuller St, Winfield, KS 67156For SaleMLS ID #674415, Rick Hopper, Berkshire Hathaway PenFed Realty. SCKMLS as distributed by MLS GRID
