This beautiful, well maintained, single owner home is an Amazing Value! This spacious home was built in 2012, sits on 2.3 acres, and is Priced to Sell! This expansive 2-lot parcel has unlimited potential and sits on the edge of town. This property provides privacy while still being located conveniently to amenities, schools, local businesses, and highways. The home has a newer roof, "Northern Package" insulation for year-round comfort and utility efficiency, central heat and air, a Wi-Fi thermostat, and Wi-Fi switches in the living room. Features include a large walk-in pantry off the kitchen area, updated kitchen appliances, a large walk-through closet in the master bedroom suite, and a large bonus room that can be used as an office, home gym, or craft room. Outside is a spacious wooden deck for relaxing and enjoying your new property, a newer metal 24x24 garage/shop building with power doors and motion lights, a shed and lean-to with power and motion lights, and majestic pecan trees that provide shade and beauty. This property is 5 miles from Big Hill Lake, 10 minutes from Independence, 20 minutes from Coffeyville, and 20 minutes from Parsons. This property is an Absolute Bargain and will not last long.
Sold
Price Unknown
915 E 9th St, Cherryvale, KS 67335
3beds
2,184sqft
Single Family Residence
Built in 2012
2.3 Acres Lot
$157,200 Zestimate®
$--/sqft
$1,597 Estimated rent
Home value
$157,200
Estimated sales range
Not available
$1,597/mo
Zestimate® history
Owner options
List your home for rent
$1,597/mo
Rent Zestimate®
Find your next renter with Zillow Rental Manager. Plus, with online applications, you can quickly screen prospective tenants – for free.
$1,597/mo
Rent Zestimate®
Refinance and save
Refinancing to a lower rate could help reduce your monthly payments and save thousands over the life of the loan.
Explore your selling options
Work with a Zillow partner agent
Leverage their expertise and Zillow's premium Showcase listings to get your home seen by more buyers.
Get startedList with your own agent
Get your home in front of millions of buyers by listing it on Zillow.
Learn how to do itSell it yourself
Take full control of how buyers see your home on Zillow by listing For Sale by Owner (FSBO).
List your homeWhat's special
Majestic pecan treesInsulation for year-round comfortWi-fi thermostatSpacious wooden deckSpacious homeUpdated kitchen appliancesLarge walk-through closet
Zillow last checked:
Listing updated:
Listed by:
Darren Swartz 913-522-0117,
Timepiece Real Estate
Bought with:
Sarah Bright
Keller Williams Realty Select
Source: Heartland MLS as distributed by MLS GRID,MLS#: 2582396
Facts & features
Interior
Bedrooms & bathrooms
- Bedrooms: 3
- Bathrooms: 2
- Full bathrooms: 2
Primary bedroom
- Level: First
- Area: 195 Square Feet
- Dimensions: 15 x 13
Bedroom 2
- Level: First
- Area: 143 Square Feet
- Dimensions: 13 x 11
Bedroom 3
- Level: First
- Area: 110 Square Feet
- Dimensions: 11 x 10
Primary bathroom
- Level: First
- Area: 104 Square Feet
- Dimensions: 13 x 8
Bathroom 2
- Level: First
- Area: 45 Square Feet
- Dimensions: 9 x 5
Bonus room
- Level: First
- Area: 260 Square Feet
- Dimensions: 26 x 10
Dining room
- Level: First
- Area: 68 Square Feet
- Dimensions: 10.5 x 6.5
Kitchen
- Level: First
- Area: 68 Square Feet
- Dimensions: 10.5 x 6.5
Laundry
- Level: First
- Area: 72 Square Feet
- Dimensions: 9 x 8
Living room
- Level: First
- Area: 288 Square Feet
- Dimensions: 16 x 18
Heating
- Electric
Cooling
- Electric
Appliances
- Included: Dishwasher, Refrigerator
- Laundry: Electric Dryer Hookup, Laundry Room
Features
- Ceiling Fan(s), Kitchen Island, Pantry, Vaulted Ceiling(s), Walk-In Closet(s)
- Flooring: Carpet, Luxury Vinyl
- Doors: Storm Door(s)
- Windows: Storm Window(s)
- Basement: Crawl Space
- Has fireplace: No
Interior area
- Total structure area: 2,184
- Total interior livable area: 2,184 sqft
- Finished area above ground: 2,184
- Finished area below ground: 0
Property
Parking
- Total spaces: 2
- Parking features: Detached, Garage Door Opener, Garage Faces Side
- Garage spaces: 2
Features
- Patio & porch: Deck
- Fencing: Other,Partial
Lot
- Size: 2.3 Acres
- Features: Acreage
Details
- Additional structures: Garage(s), Shed(s)
- Parcel number: 1051601030002.000
Construction
Type & style
- Home type: SingleFamily
- Architectural style: Other
- Property subtype: Single Family Residence
Materials
- Board & Batten Siding, Concrete, Vinyl Siding
- Roof: Composition,Other
Condition
- Year built: 2012
Utilities & green energy
- Sewer: Public Sewer
- Water: Public
Community & HOA
Community
- Subdivision: None
HOA
- Has HOA: No
Location
- Region: Cherryvale
Financial & listing details
- Tax assessed value: $88,820
- Annual tax amount: $1,653
- Date on market: 10/20/2025
- Listing terms: Cash,Conventional,FHA,VA Loan
- Ownership: Private
- Road surface type: Paved
Price history
| Date | Event | Price |
|---|---|---|
| 1/14/2026 | Sold | -- |
Source:  Heartland MLS as distributed by MLS GRID #2582396 Report a problem Heartland MLS as distributed by MLS GRID #2582396 Report a problem | ||
| 1/6/2026 | Pending sale | $175,000$80/sqft |
Source: Heartland MLS as distributed by MLS GRID #2582396 Report a problem | ||
| 10/20/2025 | Listed for sale | $175,000$80/sqft |
Source: Heartland MLS as distributed by MLS GRID #2582396 Report a problem | ||
Public tax history
| Year | Property taxes | Tax assessment |
|---|---|---|
| 2025 | -- | $10,214 +3.3% |
| 2024 | $1,585 +0.6% | $9,890 +7.8% |
| 2023 | $1,576 +6.7% | $9,177 +14.9% |
| 2022 | $1,477 | $7,986 +5.6% |
| 2021 | -- | $7,565 -9.5% |
| 2020 | $1,774 | $8,356 -3.8% |
| 2019 | -- | $8,684 +12.5% |
| 2018 | -- | $7,716 -12.9% |
| 2017 | -- | $8,861 -7.4% |
| 2016 | -- | $9,564 -6.3% |
| 2015 | -- | $10,207 -7.5% |
| 2014 | -- | $11,037 +17.2% |
| 2013 | -- | $9,414 |
| 2012 | -- | -- |
| 2011 | -- | -- |
Find assessor info on the county website
Neighborhood: 67335
Nearby homes
- $61,6003 bd1 ba986 sqft910 E 10th St, Cherryvale, KS 67335Off Market
- $105,2004 bd1 ba1.3k sqft911 E 8th St, Cherryvale, KS 67335Off Market

- $104,400-- bd-- ba1.6k sqft825 E 9th St, Cherryvale, KS 67335Off Market
- $159,6004 bd2 ba1.4k sqft905 E 10th St, Cherryvale, KS 67335Off Market
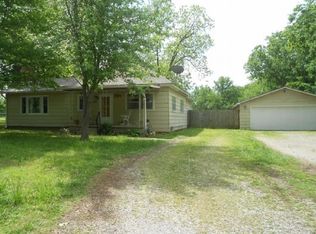
- $16,600-- bd-- ba882 sqft909 E 10th St, Cherryvale, KS 67335Off Market
- $91,4002 bd1 ba1.2k sqft1010 E 10th St, Cherryvale, KS 67335Off Market
- $11,9002 bd1 ba1.1k sqft827 E 8th St, Cherryvale, KS 67335Off Market
- $74,7001 bd1 ba1.3k sqft1025 E 8th St, Cherryvale, KS 67335Off Market
Nearby schools
GreatSchools rating
- 6/10Lincoln Central Elementary SchoolGrades: PK-6Distance: 0.6 mi
- 6/10Cherryvale Sr / Middle SchoolGrades: 7-12Distance: 0.4 mi
- Kansas
- Montgomery County
- Cherryvale
- 67335
- 915 E 9th St
Nearby cities
Nearby zip codes
Other Cherryvale Topics
