Skip main navigation
Off market
  • $745,700

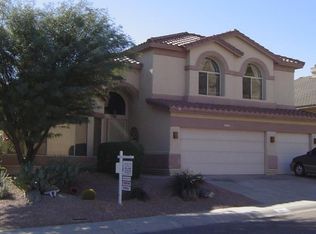
    915 E Brookwood Ct, Phoenix, AZ 85048

    4beds
    2baths
    3,223sqft
    SingleFamily
    Built in 1995
    7,153 Square Feet Lot
    $745,700 Zestimate®
    $231/sqft
    $4,084 Estimated rent

    Home value

    $745,700

    $701,000 - $790,000

    $4,084/mo

    Zestimate® history
    Loading
    Loading...

    Owner options

    List your home for rent

    $4,084/mo

    Rent Zestimate®

    Find your next renter with Zillow Rental Manager. Plus, with online applications, you can quickly screen prospective tenants – for free.

    Learn more

    $4,084/mo

    Rent Zestimate®

    Refinance and save

    $3,503/mo

    Est. payment

    Refinancing to a lower rate could help reduce your monthly payments and save thousands over the life of the loan.

    See today's rates

    $3,503/mo

    Est. payment

    Explore your selling options

    Work with a Zillow partner agent

    Leverage their expertise and Zillow's premium Showcase listings to get your home seen by more buyers.

    Get started

    List with your own agent

    Get your home in front of millions of buyers by listing it on Zillow.

    Learn how to do it

    Sell it yourself

    Take full control of how buyers see your home on Zillow by listing For Sale by Owner (FSBO).

    List your home

    What's special

    This home offers an amazing floorplan with both formal living and dining rooms, as well as a spacious family room. The kitchen provides granite countertops, plenty of cabinet space, black appliances, a beautiful custom tiled island with wine fridge, and a breakfast nook with bay window. The family room is open with cathedral ceilings, and a dramatic mosaic tiled fireplace, as well as built-in entertainment niches. You will love the gorgeous hardwood floors, ceramic tile, and newer carpeting. The master suite is located downstairs and offers a spacious master bath with dual sinks, separate shower and tub, + a walk-in closet. Upstairs you will find nicely sized bedrooms, and an enormous loft that could be a game room, media room, or more! Step outside and relax in the amazing backyard with a covered patio, Pebbletec pool, Kiva fireplace, BBQ, and basketball hoop. Enjoy the stunning mountain views and vistas for miles! There is simply too much on this home to list! To schedule your private showing of this home call 602-738-9943 or for property photos and additional information visit our website at www.ThePenroseTeam.com. For up to date recorded pricing information call 1-800-503-5837 Code 042.

    This property is not currently displayed as for sale or rent on Zillow. This may be different from what's on other websites or public sources.

    Facts & features

    Interior

    Bedrooms & bathrooms
    • Bedrooms: 4
    • Bathrooms: 2.5
    Heating
    • Other
    Cooling
    • Refrigerator
    Interior area
    • Total interior livable area: 3,223 sqft

    Property

    Parking
    • Total spaces: 3
    • Parking features: Garage - Attached
    Features
    • Exterior features: Wood
    Lot
    • Size: 7,153 Square Feet
    Details
    • Parcel number: 30096134

    Construction

    Type & style
    • Home type: SingleFamily
    Materials
    • Roof: Tile
    Condition
    • Year built: 1995

    Community & HOA

    HOA
    • Has HOA: Yes
    • HOA fee: $96 monthly
    Location
    • Region: Phoenix

    Financial & listing details

    • Price per square foot: $231/sqft
    • Tax assessed value: $588,500
    • Annual tax amount: $4,197

    Price history

    DateEventPrice
    6/23/2010Sold$387,000-3.2%$120/sqft
    Source: ARMLS #4298606 Report a problem
    4/30/2010Price change$399,900-2.4%$124/sqft
    Source: RE/MAX ACHIEVERS #4298606 Report a problem
    2/26/2010Listed for sale$409,900-4.7%$127/sqft
    Source: RE/MAX ACHIEVERS #4298606 Report a problem
    12/21/2009Listing removed$429,900$133/sqft
    Source: RE/MAX ACHIEVERS #4298606 Report a problem
    12/17/2009Listed for sale$429,900-7.5%$133/sqft
    Source: RE/MAX ACHIEVERS #4298606 Report a problem
    7/8/2009Listing removed$465,000$144/sqft
    Source: Superlative, Inc. #4111571 Report a problem
    5/23/2009Listed for sale$465,000+63.2%$144/sqft
    Source: Superlative, Inc. #4111571 Report a problem
    4/22/1999Sold$285,000+36.3%$88/sqft
    Source: Public Record Report a problem
    9/15/1995Sold$209,172$65/sqft
    Source: Public Record Report a problem

    Public tax history

    YearProperty taxesTax assessment
    2025$4,197 +3.2%$58,850 -6.7%
    2024$4,066 +2.3%$63,080 +51.8%
    2023$3,974 +4.6%$41,542 +0.2%
    2022$3,799 -2.4%$41,470 +10.1%
    2021$3,891 +0.6%$37,680 +3%
    2020$3,868 +1.6%$36,570 +2.4%
    2019$3,807 $35,710 +3.1%
    2018$3,807 +4.4%$34,620 +0.3%
    2017$3,648 +11.2%$34,520 +0.8%
    2016$3,279 +2.1%$34,250 -1.2%
    2015$3,212 $34,670 +14.7%
    2014-- $30,230 +16%
    2013-- $26,050 -3%
    2012-- $26,860 -10.6%
    2011-- $30,030 -10.8%
    2010-- $33,680 -15.1%
    2009-- $39,680 -11.6%
    2008-- $44,900 +3.7%
    2007-- $43,300 +61%
    2006-- $26,900
    2005-- $26,900 +2.5%
    2004-- $26,250
    2003-- $26,250 +17.2%
    2002-- $22,400
    Find assessor info on the county website

    Neighborhood: Ahwatukee Foothills

    Nearby schools

    GreatSchools rating
    Schools provided by the listing agent
    • District: TEMPE UNION HIGH SCHOOL DISTRICT

    Source: The MLS. This data may not be complete. We recommend contacting the local school district to confirm school assignments for this home.

    Get a cash offer in 3 minutes
    Find out how much your home could sell for in as little as 3 minutes with a no-obligation cash offer.
    Estimated market value
    $745,700
    Get a cash offer in 3 minutes
    Find out how much your home could sell for in as little as 3 minutes with a no-obligation cash offer.
    Estimated market value
    $745,700