Nestled on a serene 8 acres boasts 5 bedrooms 4.5 baths, & over 7000 sq ft of living space. The grand foyer features pristine Hickory hardwood floors & an inviting double door entry. Exquisite architectural details throughout. Exceptional kitchen is complete with a spacious walk-in pantry, an island for casual dining, SS appliances, a stone backsplash, & cabinets with glass door accents. Enjoy your morning coffee at the convenient coffee bar. Cozy breakfast nook with seating, providing easy access to a stone patio overlooking the magnificent, wooded views. Stunning living room featuring beautiful stone fireplace & 24 ft ceiling. Main floor primary suite is highlighted by large walk-in closet complete with built-ins plus an ensuite bathroom offering dual sinks, stone shower with body sprays, & jetted tub. Additional main level features include 2 separate office with 1 boasting a gas fireplace & built in bookshelves and 2nd office with built in cabinets & access to exercise/craft/reading room with serene nature views.
The mudroom features built-in hooks and cubbies, a spacious laundry room complete with a sink, built-in cabinets, shelving, & a delightful folding area that offers abundant natural light & scenic nature views. Moving to the second floor a generously sized junior master suite with wood floors & an ensuite bathroom. Two additional Jack & Jill bedrooms each have their own powder rooms with sinks but share a shower & separate tub. Each bedroom features its own walk-in closet. Great attic space for extra storage! The lower daylight level is highlighted by a fifth bedroom with a walk-in closet, a full bath, as well as a welcoming family room for relaxation & entertainment. An unfinished section of the basement provides ample storage space along with a 4 car attached garage.
Sold
$1,145,000
915 E Eagle Lake Dr, Kalamazoo, MI 49009
5beds
7,073sqft
Single Family Residence
Built in 2005
8 Acres Lot
$1,240,700 Zestimate®
$162/sqft
$4,988 Estimated rent
Home value
$1,240,700
$1.13M - $1.36M
$4,988/mo
Zestimate® history
Owner options
List your home for rent
$4,988/mo
Rent Zestimate®
Find your next renter with Zillow Rental Manager. Plus, with online applications, you can quickly screen prospective tenants – for free.
$4,988/mo
Rent Zestimate®
Refinance and save
$6,148/mo
Est. payment
Refinancing to a lower rate could help reduce your monthly payments and save thousands over the life of the loan.
$6,148/mo
Est. payment
Explore your selling options
Work with a Zillow partner agent
Leverage their expertise and Zillow's premium Showcase listings to get your home seen by more buyers.
Get startedList with your own agent
Get your home in front of millions of buyers by listing it on Zillow.
Learn how to do itSell it yourself
Take full control of how buyers see your home on Zillow by listing For Sale by Owner (FSBO).
List your homeWhat's special
Gas fireplaceBeautiful stone fireplaceSeparate officeStone showerGrand foyerCasual diningAbundant natural light
Zillow last checked:
Listing updated:
Listed by:
JoAnne Potts 269-217-5666,
Chuck Jaqua, REALTOR,
Lisa Faber 269-352-0330,
Chuck Jaqua, REALTOR
Bought with:
Christine A Hadden, 6501283410
Chuck Jaqua, REALTOR
Matthew Hadden, 6501442441
Source: MichRIC,MLS#: 24019231
Facts & features
Interior
Bedrooms & bathrooms
- Bedrooms: 5
- Bathrooms: 5
- Full bathrooms: 4
- 1/2 bathrooms: 1
- Main level bedrooms: 1
Primary bedroom
- Level: Main
Bedroom 2
- Level: Upper
Bedroom 3
- Level: Upper
Bedroom 4
- Level: Upper
Bedroom 5
- Level: Lower
Primary bathroom
- Level: Main
Bathroom 1
- Level: Main
Bathroom 2
- Level: Upper
Bathroom 3
- Level: Upper
Bathroom 4
- Level: Upper
Bathroom 5
- Level: Lower
Dining room
- Level: Main
Family room
- Level: Main
Kitchen
- Level: Main
Laundry
- Level: Main
Living room
- Level: Main
Office
- Level: Main
Office
- Level: Main
Recreation
- Level: Lower
Heating
- Forced Air
Cooling
- Central Air
Appliances
- Included: Cooktop, Dishwasher, Dryer, Freezer, Microwave, Range, Refrigerator, Washer, Water Softener Owned
- Laundry: Main Level
Features
- Central Vacuum, Center Island, Eat-in Kitchen, Pantry
- Flooring: Ceramic Tile, Wood
- Windows: Insulated Windows, Window Treatments
- Basement: Daylight,Full
- Number of fireplaces: 2
- Fireplace features: Den, Gas Log, Living Room
Interior area
- Total structure area: 5,189
- Total interior livable area: 7,073 sqft
- Finished area below ground: 0
Property
Parking
- Total spaces: 4
- Parking features: Attached, Garage Door Opener
- Garage spaces: 4
Features
- Stories: 2
- Waterfront features: Pond
Lot
- Size: 8 Acres
- Features: Wooded, Shrubs/Hedges
Details
- Parcel number: 0909476050
Construction
Type & style
- Home type: SingleFamily
- Architectural style: Traditional
- Property subtype: Single Family Residence
Materials
- Brick, Vinyl Siding
- Roof: Composition
Condition
- New construction: No
- Year built: 2005
Utilities & green energy
- Sewer: Public Sewer
- Water: Well
- Utilities for property: Natural Gas Available, Cable Available, Natural Gas Connected, Cable Connected
Community & HOA
Location
- Region: Kalamazoo
Financial & listing details
- Price per square foot: $162/sqft
- Tax assessed value: $483,297
- Annual tax amount: $15,364
- Date on market: 4/22/2024
- Listing terms: Cash,Conventional
- Road surface type: Paved
Price history
| Date | Event | Price |
|---|---|---|
| 6/14/2024 | Sold | $1,145,000-8.4%$162/sqft |
Source:  MichRIC #24019231 Report a problem MichRIC #24019231 Report a problem | ||
| 4/30/2024 | Pending sale | $1,250,000$177/sqft |
Source: MichRIC #24019231 Report a problem | ||
| 4/22/2024 | Price change | $1,250,000-7.4%$177/sqft |
Source: MichRIC #24019231 Report a problem | ||
| 4/17/2024 | Pending sale | $1,350,000$191/sqft |
Source: MichRIC #23137033 Report a problem | ||
| 10/5/2023 | Listed for sale | $1,350,000$191/sqft |
Source: MichRIC #23137033 Report a problem | ||
Public tax history
| Year | Property taxes | Tax assessment |
|---|---|---|
| 2025 | $15,958 +3.9% | $649,900 +16.6% |
| 2024 | $15,364 | $557,400 +9.6% |
| 2023 | -- | $508,600 +10.2% |
| 2022 | -- | $461,400 +6.2% |
| 2021 | -- | $434,400 -1.3% |
| 2020 | -- | $440,100 +7.2% |
| 2018 | -- | $410,700 -0.7% |
| 2017 | -- | $413,400 +3.2% |
| 2016 | -- | $400,600 -4.3% |
| 2015 | -- | $418,400 |
| 2014 | -- | $418,400 +8.9% |
| 2013 | -- | $384,200 +3.8% |
| 2012 | -- | $370,300 -5.4% |
| 2011 | -- | $391,600 +8.3% |
| 2010 | -- | $361,500 -15.8% |
| 2009 | -- | $429,300 -5.5% |
| 2008 | -- | $454,200 +1695.3% |
| 2004 | -- | $25,300 |
| 2003 | -- | $25,300 +24.6% |
| 2002 | -- | $20,300 |
| 2001 | -- | $20,300 |
Find assessor info on the county website
Neighborhood: 49009
Nearby homes
- $116,200-- bd-- ba-- sqft915 E Eagle Lake Dr, Kalamazoo, MI 49009Off Market
- $75,6007,405 Square Feet906 E Eagle Lake Dr, Kalamazoo, MI 49009Off Market
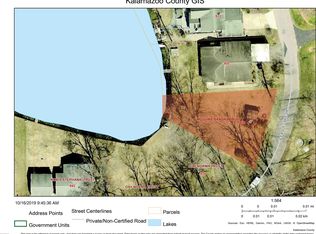
- $1,095,000-- bd-- ba-- sqft900 E Eagle Lake Dr, Kalamazoo, MI 49009Off Market
- $549,100-- bd-- ba984 sqft900 E Eagle Lake Dr, Kalamazoo, MI 49009Off Market

- $235,0006,534 Square Feet904 E Eagle Lake Dr, Kalamazoo, MI 49009Sold
- $711,200-- bd2 ba1.9k sqft922 E Eagle Lake Dr, Kalamazoo, MI 49009Off Market
- $739,8003 bd2 ba1.8k sqft928 E Eagle Lake Dr, Kalamazoo, MI 49009Off Market
- $1,550,0005 bd6 ba7.6k sqft8248 W P Ave, Kalamazoo, MI 49009Sold
Nearby schools
GreatSchools rating
- NAMattawan Early Elementary SchoolGrades: PK-2Distance: 4.4 mi
- 7/10Mattawan Middle SchoolGrades: 6-8Distance: 4.4 mi
- 8/10Mattawan High SchoolGrades: 9-12Distance: 4.4 mi
Get a cash offer in 3 minutes
Find out how much your home could sell for in as little as 3 minutes with a no-obligation cash offer.
Estimated market value
$1,240,700
Get a cash offer in 3 minutes
Find out how much your home could sell for in as little as 3 minutes with a no-obligation cash offer.
Estimated market value
$1,240,700
- Michigan
- Kalamazoo County
- Kalamazoo
- 49009
- 915 E Eagle Lake Dr
Nearby cities
Nearby neighborhoods
Nearby zip codes
Other Kalamazoo Topics
