Welcome home to this inviting single-story, 3-bedroom, 2-bath in Mesa with NO HOA and an impressive list of updates inside and out. Enjoy luxury vinyl plank flooring, updated bathroom tile, new window coverings, and a spacious primary suite featuring a walk-in shower with a newer glass enclosure. A beautiful built-in bar with quartz countertop, custom lighting, and a cleverly integrated doggie door adds character and functionality to the living space. The backyard is designed for entertaining, with an expanded concrete patio, covered outdoor living area, and BBQ island with sink--ideal for gatherings and Arizona outdoor living. Mature landscaping includes orange, key lime, pear, guava, fig, and pomegranate trees, along with rosemary, hibiscus, and plumeria. The front yard features low-maintenance turf, while Wi-Fi-controlled sprinkler and drip systems serve both the front and backyard. Storage shed included for your yard tools.
Additional highlights include built-in garage shelving, extra garage depth, Google Fiber installation, and included washer, dryer, and refrigerator. Conveniently located just south of McKellips Road with easy access to the Loop 202 Red Mountain Freeway, shopping, dining, recreation, and destinations throughout the Valley including ASU and Phoenix Sky Harbor International Airport. Come see the thoughtful upgrades, outdoor entertaining space, and possibilities this Mesa home has to offer!
For sale
$440,000
915 E INCA Street, Mesa, AZ 85203
3beds
1,422sqft
Single Family Residence
Built in 1985
7,919 Square Feet Lot
$-- Zestimate®
$309/sqft
$-- HOA
What's special
Inviting single-storyCustom lightingNew window coveringsCleverly integrated doggie doorBbq island with sinkSpacious primary suiteLuxury vinyl plank flooring
- 1 day
- 345
- 57
Likely to sell faster than
Zillow last checked:
Listing updated:
Listed by:
Cherie Allen 602-592-7994,
Realty ONE Group
Source: ARMLS,MLS#: 7068396
Facts & features
Interior
Bedrooms & bathrooms
- Bedrooms: 3
- Bathrooms: 2
- Full bathrooms: 2
Heating
- Electric
Cooling
- Central Air, Ceiling Fan(s)
Appliances
- Included: Dryer, Washer, Refrigerator, Dishwasher, Electric Range
Features
- High Speed Internet, Granite Counters, Double Vanity, Eat-in Kitchen, Breakfast Bar, No Interior Steps, Vaulted Ceiling(s), Wet Bar, Pantry, Bidet
- Flooring: Vinyl, Tile
- Windows: Double Pane Windows
- Has basement: No
- Has fireplace: No
Interior area
- Total structure area: 1,422
- Total interior livable area: 1,422 sqft
Property
Parking
- Total spaces: 4
- Parking features: Attached, Garage Door Opener, Extended Length Garage, Direct Access
- Attached garage spaces: 2
- Uncovered spaces: 2
Features
- Stories: 1
- Patio & porch: Covered
- Exterior features: Storage, Built-in Barbecue
- Spa features: None
- Fencing: Block
Lot
- Size: 7,919 Square Feet
- Features: North/South Exposure, Gravel/Stone Back, Grass Back, Synthetic Grass Frnt, Auto Timer H2O Front, Auto Timer H2O Back
Details
- Additional structures: Shed(s)
- Parcel number: 13625133
Construction
Type & style
- Home type: SingleFamily
- Property subtype: Single Family Residence
Materials
- Stucco, Wood Frame, Painted
- Roof: Composition
Condition
- Year built: 1985
Utilities & green energy
- Sewer: Public Sewer
- Water: City Water
Community & HOA
Community
- Features: Biking/Walking Path
- Subdivision: MANCHESTER PARK
HOA
- Has HOA: No
- Services included: No Fees
Location
- Region: Mesa
Financial & listing details
- Price per square foot: $309/sqft
- Tax assessed value: $333,100
- Annual tax amount: $1,317
- Date on market: 8/27/2026
- Listing terms: Cash,Conventional,FHA,VA Loan
- Ownership: Fee Simple
- Road surface type: Asphalt
Estimated market value
Not available
Estimated sales range
Not available
Not available
Price history
| Date | Event | Price |
|---|---|---|
| 8/27/2026 | Listed for sale | $440,000$309/sqft |
Source:  ARMLS #7068396 Report a problem ARMLS #7068396 Report a problem | ||
| 3/27/2024 | Sold | $440,000-2%$309/sqft |
Source: ARMLS #6610906 Report a problem | ||
| 2/22/2024 | Listed for sale | $449,000$316/sqft |
Source: ARMLS #6610906 Report a problem | ||
| 12/27/2023 | Listing removed | $449,000$316/sqft |
Source: ARMLS #6610906 Report a problem | ||
| 10/3/2023 | Pending sale | $449,000$316/sqft |
Source: ARMLS #6610906 Report a problem | ||
| 9/28/2023 | Listed for sale | $449,000+236.3%$316/sqft |
Source: ARMLS #6610906 Report a problem | ||
| 8/28/2000 | Sold | $133,500+25.9%$94/sqft |
Source: Public Record Report a problem | ||
| 8/2/1995 | Sold | $106,000$75/sqft |
Source: Public Record Report a problem | ||
Public tax history
| Year | Property taxes | Tax assessment |
|---|---|---|
| 2025 | $1,309 +0.1% | $33,310 -5.3% |
| 2024 | $1,309 -1.2% | $35,180 +144.5% |
| 2023 | $1,324 +1.7% | $14,386 -35.6% |
| 2022 | $1,302 -1.3% | $22,330 +8.9% |
| 2021 | $1,320 +7.9% | $20,510 +8.5% |
| 2020 | $1,223 +4.7% | $18,900 +11% |
| 2019 | $1,168 | $17,030 +12.3% |
| 2018 | $1,168 +3.2% | $15,170 +4.8% |
| 2017 | $1,131 +7.9% | $14,470 +4.5% |
| 2016 | $1,048 +3.1% | $13,850 +13.1% |
| 2015 | $1,017 | $12,250 +26.7% |
| 2014 | -- | $9,670 +14.7% |
| 2013 | -- | $8,430 -9.2% |
| 2012 | -- | $9,280 -13.9% |
| 2011 | -- | $10,780 -17.8% |
| 2010 | -- | $13,110 -24.6% |
| 2009 | -- | $17,380 -7.8% |
| 2008 | -- | $18,850 +16% |
| 2007 | -- | $16,250 +45.1% |
| 2006 | -- | $11,200 |
| 2005 | -- | $11,200 +15.5% |
| 2004 | -- | $9,700 |
| 2003 | -- | $9,700 +8.4% |
| 2002 | -- | $8,950 |
Find assessor info on the county website
Monthly payment
Est. payment
Payment breakdown
Explore the cost of this home by adjusting the details. Changes won't be saved.Climate risks
Neighborhood: Park of the Canals
Nearby schools
Schools provided by the listing agent
- Elementary: MacArthur Elementary School
- Middle: Kino Junior High School
- High: Westwood High School
- District: Mesa Unified District
Source: ARMLS. This data may not be complete. We recommend contacting the local school district to confirm school assignments for this home.
Similar homes
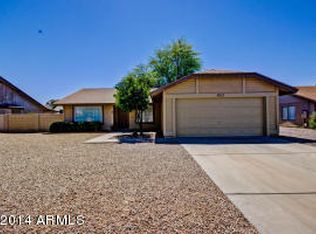

- $405,0003 bd2 ba1.4k sqft941 E HALIFAX Street, Mesa, AZ 85203For Sale
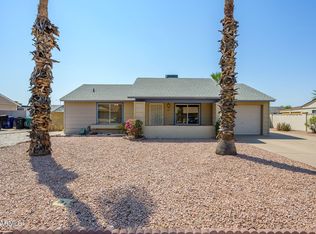 MLS ID #7064967, John O'Hagan, Retro Real Estate. ARMLS
 - $450,0003 bd2 ba1.4k sqft267 W HILLSIDE Street, Mesa, AZ 85201For Sale
 MLS ID #7072006, Jeffrey Davis, Brokers Only, LLC. ARMLS
 - $459,0003 bd2 ba1.4k sqft928 E Hope Street, Mesa, AZ 85203For Sale
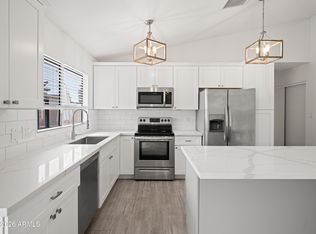 MLS ID #7005393, John C Avery, 1912 Realty. ARMLS
 - $443,5003 bd2 ba1.3k sqft1248 E INDIGO Street, Mesa, AZ 85203For Sale
 MLS ID #7038136, Wayne Ung, My Home Group Real Estate. ARMLS
