Skip main navigation
Sold for $549,000
  • $549,000

    915 E MONTEBELLO Avenue, Phoenix, AZ 85014

    3beds
    2baths
    1,480sqft
    Single Family Residence
    Built in 1952
    7,018 Square Feet Lot
    $595,700 Zestimate®
    $371/sqft
    $2,710 Estimated rent

    Home value

    $595,700

    $560,000 - $631,000

    $2,710/mo

    Zestimate® history
    Loading
    Loading...

    Owner options

    List your home for rent

    $2,710/mo

    Rent Zestimate®

    Find your next renter with Zillow Rental Manager. Plus, with online applications, you can quickly screen prospective tenants – for free.

    Learn more

    $2,710/mo

    Rent Zestimate®

    Refinance and save

    $3,183/mo

    Est. payment

    Refinancing to a lower rate could help reduce your monthly payments and save thousands over the life of the loan.

    See today's rates

    $3,183/mo

    Est. payment

    Explore your selling options

    Work with a Zillow partner agent

    Leverage their expertise and Zillow's premium Showcase listings to get your home seen by more buyers.

    Get started

    List with your own agent

    Get your home in front of millions of buyers by listing it on Zillow.

    Learn how to do it

    Sell it yourself

    Take full control of how buyers see your home on Zillow by listing For Sale by Owner (FSBO).

    List your home

    What's special

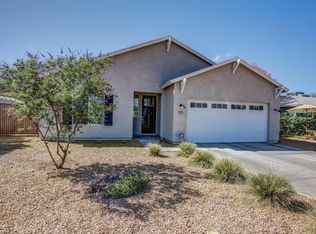
    This stunning property is a true Central Phoenix gem with no HOA! This home, in it's highly desirable neighborhood, boasts a spacious open floor plan. From the moment you walk into the home, you'll be captivated by tastefully appointed interiors; from stainless steel appliances to beautiful acacia engineered hardwood floors. The outdoor space is equally enchanting, with a meticulously landscaped front and back yard that invites you to unwind and entertain in a serene atmosphere. Moreover, the prime location ensures easy access to Madison Schools, renowned shopping boutiques, 100s of restaurants within two miles, and is nestled in between I 17 and the SR 51, offering unparalleled convenience. Don't let this exceptional opportunity slip away. Contact Listing Agent with any questions.

    Zillow last checked:

    Listing updated:

    Listed by:

    LeKeisha Thompson 563-271-9346,

    Sound Realty

    Bought with:

    Joe Behrendt, BR013997000

    eXp Realty

    Jeanne Behrendt, SA703722000

    eXp Realty

    Source: ARMLS,MLS#: 6580367MLS Logo

    Facts & features

    Interior

    Bedrooms & bathrooms
    • Bedrooms: 3
    • Bathrooms: 2
    Primary bedroom
    • Level: First
    • Area: 198
    • Dimensions: 18.00 x 11.00
    Bedroom 2
    • Level: First
    • Area: 120
    • Dimensions: 12.00 x 10.00
    Bedroom 3
    • Level: First
    • Area: 132
    • Dimensions: 12.00 x 11.00
    Den
    • Level: First
    • Area: 159
    • Dimensions: 12.00 x 13.25
    Kitchen
    • Level: First
    • Area: 168.75
    • Dimensions: 11.25 x 15.00
    Living room
    • Level: First
    • Area: 168.75
    • Dimensions: 11.25 x 15.00
    Other
    • Description: Laundry Room
    • Level: First
    • Area: 37.5
    • Dimensions: 7.50 x 5.00
    Heating
    • Electric
    Cooling
    • Central Air, Ceiling Fan(s), Programmable Thmstat
    Appliances
    • Included: Gas Stub for Range, Refrigerator, Built-in Microwave, Dishwasher, Disposal, Gas Range, Gas Oven, Gas Cooktop
    • Laundry: Inside
    Features
    • High Speed Internet, Granite Counters, Master Downstairs, Full Bth Master Bdrm
    • Flooring: Tile, Wood
    • Windows: Low Emissivity Windows, Double Pane Windows
    • Has basement: No
    • Number of fireplaces: 1
    • Fireplace features: Gas
    Interior area
    • Total structure area: 1,480
    • Total interior livable area: 1,480 sqft

    Property

    Parking
    • Total spaces: 4
    • Parking features: Carport, Open
    • Carport spaces: 1
    • Uncovered spaces: 3
    Features
    • Stories: 1
    • Patio & porch: Covered, Patio
    • Exterior features: Storage
    • Pool features: None
    • Spa features: None
    • Fencing: Block
    Lot
    • Size: 7,018 Square Feet
    • Features: North/South Exposure, Grass Front, Grass Back, Irrigation Front, Irrigation Back
    Details
    • Additional structures: Gazebo
    • Parcel number: 16207006

    Construction

    Type & style
    • Home type: SingleFamily
    • Architectural style: Ranch
    • Property subtype: Single Family Residence
    Materials
    • Painted, Slump Block
    • Roof: Composition
    Condition
    • Year built: 1952

    Utilities & green energy

    • Electric: 220 Volts in Kitchen
    • Sewer: Public Sewer
    • Water: City Water

    Community & HOA

    Community
    • Subdivision: TOWNHOUSE TERRACE 1
    HOA
    • Has HOA: No
    • Services included: No Fees
    Location
    • Region: Phoenix

    Financial & listing details

    • Price per square foot: $371/sqft
    • Tax assessed value: $448,700
    • Annual tax amount: $2,296
    • Date on market: 7/14/2023
    • Cumulative days on market: 59 days
    • Listing terms: Cash,FannieMae (HomePath),Conventional,FHA,VA Loan
    • Ownership: Fee Simple
    • Electric utility on property: Yes

    Price history

    DateEventPrice
    10/9/2023Listing removed--
    Source: Zillow Rentals Report a problem
    9/30/2023Listed for rent$2,900$2/sqft
    Source: Zillow Rentals Report a problem
    9/14/2023Sold$549,000$371/sqft
    Source: ARMLS #6580367 Report a problem
    9/11/2023Pending sale$549,000$371/sqft
    Source: ARMLS #6580367 Report a problem
    8/9/2023Price change$549,000-3.5%$371/sqft
    Source: ARMLS #6580367 Report a problem
    7/26/2023Price change$569,000-5%$384/sqft
    Source: ARMLS #6580367 Report a problem
    7/14/2023Listed for sale$599,000+399.2%$405/sqft
    Source: ARMLS #6580367 Report a problem
    3/27/2003Sold$120,000+26.3%$81/sqft
    Source: ARMLS #1915044 Report a problem
    8/17/2001Sold$95,000$64/sqft
    Source: Public Record Report a problem

    Public tax history

    YearProperty taxesTax assessment
    2025$2,919 +4.9%$44,870 -7.5%
    2024$2,783 +17.3%$48,520 +138.7%
    2023$2,372 +3.3%$20,324 -37.8%
    2022$2,296 -0.4%$32,670 +10.7%
    2021$2,305 +2.3%$29,500 +6.3%
    2020$2,253 +2.7%$27,750 +7%
    2019$2,193 $25,930 +11.6%
    2018$2,193 +5.3%$23,230 +5.7%
    2017$2,082 +11.5%$21,980 +5.6%
    2016$1,867 +6.3%$20,820 +10.6%
    2015$1,757 $18,830 +34.3%
    2014-- $14,020 +17.7%
    2013-- $11,910 -3.6%
    2012-- $12,360 -1%
    2011-- $12,480 -11.3%
    2010-- $14,070 -11.2%
    2009-- $15,850 -16.6%
    2008-- $19,000 +16.2%
    2007-- $16,350 +48.6%
    2006-- $11,000
    2005-- $11,000 +17.6%
    2004-- $9,350
    2003-- $9,350 +22.2%
    2002-- $7,650
    Find assessor info on the county website

    Neighborhood: Camelback East

    Nearby schools

    GreatSchools rating
    Schools provided by the listing agent
    • Elementary: Madison Rose Lane School
    • Middle: Madison #1 Middle School
    • High: North High School
    • District: Madison Elementary District

    Source: ARMLS. This data may not be complete. We recommend contacting the local school district to confirm school assignments for this home.

    Get a cash offer in 3 minutes
    Find out how much your home could sell for in as little as 3 minutes with a no-obligation cash offer.
    Estimated market value
    $595,700
    Get a cash offer in 3 minutes
    Find out how much your home could sell for in as little as 3 minutes with a no-obligation cash offer.
    Estimated market value
    $595,700