Welcome to this delightful 3-4 bedroom, 2.5 bath bungalow nestled in the heart of Peoria. Boasting timeless charm, modern comforts and a convenient location, this home offers the perfect blend of character and functionality for everyday living. As you approach this home you'll notice it is located on a no-through street with sidewalks and ornamental street lighting and the inviting curb appeal with the front porch will welcome you. Step inside to the open-concept living room filled with natural light creating a warm and inviting atmosphere. Hardwood floors and a cozy fireplace enhance the charm of this space. Arched doorways leads to the dining room, perfect for any meal or gathering. The kitchen features painted cabinets, tile backsplash and comes fully applianced. The moveable island is a nice addition and is negotiable. The home offers three bedrooms, each with its own unique character. The upper level primary bedroom includes an en-suite half bath and three closets with built-in shelving. There are two additional bedrooms on the main floor and a full bath. Make your way downstairs for more finished space to live, work and play in the family room, den/office (could be used as 4th bedroom but no egress), full bath and laundry room. Outside you'll appreciate some privacy in the backyard with brick patio and when winter arrives you'll be glad to have a garage for parking or storage. New roof! There is so much to enjoy, make it yours and Love Where You Live!
Sold for $132,500
$132,500
915 E Richwoods Blvd, Peoria, IL 61603
3beds
1,744sqft
Single Family Residence, Residential
Built in 1947
4,791 Square Feet Lot
$161,400 Zestimate®
$76/sqft
$1,665 Estimated rent
Home value
$161,400
$150,000 - $174,000
$1,665/mo
Zestimate® history
Owner options
List your home for rent
$1,665/mo
Rent Zestimate®
Find your next renter with Zillow Rental Manager. Plus, with online applications, you can quickly screen prospective tenants – for free.
$1,665/mo
Rent Zestimate®
Refinance and save
$1,041/mo
Est. payment
Refinancing to a lower rate could help reduce your monthly payments and save thousands over the life of the loan.
$1,041/mo
Est. payment
Explore your selling options
Work with a Zillow partner agent
Leverage their expertise and Zillow's premium Showcase listings to get your home seen by more buyers.
Get startedList with your own agent
Get your home in front of millions of buyers by listing it on Zillow.
Learn how to do itSell it yourself
Take full control of how buyers see your home on Zillow by listing For Sale by Owner (FSBO).
List your homeWhat's special
Cozy fireplaceBrick patioFront porchNew roofHardwood floorsModern comfortsArched doorways
Zillow last checked:
Listing updated:
Listed by:
Melissa R Stevenson Pref:309-256-0649,
Keller Williams Revolution
Bought with:
Julie A Bowald, 471021119
Jim Maloof Realty, Inc.
Source: RMLS Alliance as distributed by MLS GRID,MLS#: PA1246808 Originating MLS: Peoria Area Association of Realtors
Originating MLS: Peoria Area Association of Realtors
Facts & features
Interior
Bedrooms & bathrooms
- Bedrooms: 3
- Bathrooms: 3
- Full bathrooms: 2
- 1/2 bathrooms: 1
Bedroom 1
- Level: Upper
- Dimensions: 14ft 4in x 23ft 0in
Bedroom 2
- Level: Main
- Dimensions: 11ft 1in x 11ft 4in
Bedroom 3
- Level: Main
- Dimensions: 11ft 1in x 11ft 1in
Other
- Level: Main
- Dimensions: 9ft 7in x 11ft 1in
Other
- Level: Basement
- Dimensions: 10ft 1in x 10ft 9in
Other
- Area: 562
Additional level
- Area: 0
Family room
- Level: Basement
- Dimensions: 11ft 1in x 22ft 1in
Kitchen
- Level: Main
- Dimensions: 11ft 8in x 13ft 3in
Laundry
- Level: Basement
- Dimensions: 20ft 7in x 11ft 9in
Living room
- Level: Main
- Dimensions: 17ft 1in x 13ft 0in
Main level
- Area: 853
Upper level
- Area: 329
Heating
- Forced Air
Cooling
- Central Air
Appliances
- Included: Dishwasher, Disposal, Dryer, Microwave, Range, Refrigerator, Washer, Gas Water Heater
Features
- Windows: Replacement Windows
- Basement: Finished,Full
- Has fireplace: Yes
- Fireplace features: Electric, Free Standing, Living Room
Interior area
- Total structure area: 1,182
- Total interior livable area: 1,744 sqft
Property
Parking
- Total spaces: 1
- Parking features: Detached
- Garage spaces: 1
- Details: Number Of Garage Remotes: 1
Lot
- Size: 4,791 Square Feet
- Dimensions: 49 x 101
- Features: Level
Details
- Parcel number: 1427354015
- Other equipment: Radon Mitigation System
Construction
Type & style
- Home type: SingleFamily
- Property subtype: Single Family Residence, Residential
Materials
- Aluminum Siding
- Foundation: Block
- Roof: Shingle
Condition
- New construction: No
- Year built: 1947
Utilities & green energy
- Sewer: Public Sewer
- Water: Public
Community & HOA
Community
- Subdivision: McDowell Place
Location
- Region: Peoria
Financial & listing details
- Price per square foot: $76/sqft
- Tax assessed value: $128,460
- Annual tax amount: $3,514
- Date on market: 11/14/2023
- Cumulative days on market: 26 days
- Road surface type: Paved
Price history
| Date | Event | Price |
|---|---|---|
| 1/2/2024 | Sold | $132,500-5.3%$76/sqft |
Source:  RMLS Alliance as distributed by MLS GRID #PA1246808 Report a problem RMLS Alliance as distributed by MLS GRID #PA1246808 Report a problem | ||
| 12/10/2023 | Contingent | $139,900$80/sqft |
Source: RMLS Alliance as distributed by MLS GRID #PA1246808 Report a problem | ||
| 11/14/2023 | Listed for sale | $139,900+19.1%$80/sqft |
Source: RMLS Alliance as distributed by MLS GRID #PA1246808 Report a problem | ||
| 6/9/2023 | Listing removed | -- |
Source: Zillow Rentals Report a problem | ||
| 6/5/2023 | Listed for rent | $1,200$1/sqft |
Source: Zillow Rentals Report a problem | ||
| 12/30/2022 | Sold | $117,500-2%$67/sqft |
Source: RMLS Alliance as distributed by MLS GRID #PA1238857 Report a problem | ||
| 12/6/2022 | Pending sale | $119,900$69/sqft |
Source: RMLS Alliance as distributed by MLS GRID #PA1238857 Report a problem | ||
| 11/5/2022 | Listed for sale | $119,900+20%$69/sqft |
Source: RMLS Alliance as distributed by MLS GRID #PA1238857 Report a problem | ||
| 2/24/2021 | Listing removed | -- |
Source: Owner Report a problem | ||
| 3/5/2020 | Listing removed | $1,200$1/sqft |
Source: Professional Leasing & Real Estate Services #PA1210670 Report a problem | ||
| 8/13/2019 | Listed for rent | $1,200$1/sqft |
Source: Owner Report a problem | ||
| 6/12/2019 | Listing removed | $99,900$57/sqft |
Source: Adam Merrick Real Estate #1200230 Report a problem | ||
| 2/27/2019 | Price change | $99,900-4.8%$57/sqft |
Source: Adam Merrick Real Estate #1200230 Report a problem | ||
| 12/6/2018 | Price change | $104,900-2.9%$60/sqft |
Source: Adam Merrick Real Estate #1200230 Report a problem | ||
| 11/3/2018 | Price change | $108,000-1.7%$62/sqft |
Source: RE/MAX TRADERS UNLIMITED #1191699 Report a problem | ||
| 7/18/2018 | Price change | $109,900-4.4%$63/sqft |
Source: RE/MAX TRADERS UNLIMITED #1191699 Report a problem | ||
| 6/13/2018 | Price change | $114,900-4.2%$66/sqft |
Source: RE/MAX TRADERS UNLIMITED #1191699 Report a problem | ||
| 4/10/2018 | Price change | $119,900-4%$69/sqft |
Source: RE/MAX TRADERS UNLIMITED #1191699 Report a problem | ||
| 2/26/2018 | Listed for sale | $124,900-0.1%$72/sqft |
Source: RE/MAX TRADERS UNLIMITED #1191699 Report a problem | ||
| 7/18/2014 | Sold | $125,000-3.8%$72/sqft |
Source: RMLS Alliance as distributed by MLS GRID #PA1152455 Report a problem | ||
| 5/8/2014 | Listed for sale | $129,900+31.2%$74/sqft |
Source: Jim Maloof Realtor #1152455 Report a problem | ||
| 9/30/2002 | Sold | $99,000+8.8%$57/sqft |
Source: Public Record Report a problem | ||
| 2/1/1999 | Sold | $91,000$52/sqft |
Source: Public Record Report a problem | ||
Public tax history
| Year | Property taxes | Tax assessment |
|---|---|---|
| 2024 | $3,330 +6.4% | $42,820 +9% |
| 2023 | $3,131 -10.9% | $39,280 +7.8% |
| 2022 | $3,514 +1.9% | $36,430 +5% |
| 2021 | $3,449 +0.2% | $34,690 +1% |
| 2020 | $3,441 +18.9% | $34,340 -2% |
| 2019 | $2,893 -1.5% | $35,040 -3.1% |
| 2018 | $2,937 -0.2% | $36,160 -1% |
| 2017 | $2,943 +0.7% | $36,530 |
| 2016 | $2,921 +2.5% | $36,530 +2% |
| 2015 | $2,851 +12.8% | $35,820 +7.1% |
| 2014 | $2,527 -0.2% | $33,450 -1.2% |
| 2013 | $2,533 -3.2% | $33,850 -4.8% |
| 2011 | $2,617 | $35,570 +1.7% |
| 2010 | -- | $34,970 +0.4% |
| 2009 | $2,524 +4.8% | $34,830 +2% |
| 2008 | $2,408 +15.5% | $34,150 +14% |
| 2007 | $2,086 +4.1% | $29,950 +3.2% |
| 2006 | $2,003 +5.4% | $29,030 +2.4% |
| 2005 | $1,900 +40.2% | $28,340 +38.5% |
| 1998 | $1,356 | $20,460 |
Find assessor info on the county website
Neighborhood: East Bluff
Nearby homes
- $124,0002 bd1 ba958 sqft919 E Richwoods Blvd, Peoria, IL 61603Off Market
- $121,7002 bd1 ba1k sqft911 E Richwoods Blvd, Peoria, IL 61603Off Market
- $135,3003 bd1 ba1.1k sqft921 E Richwoods Blvd, Peoria, IL 61603Off Market
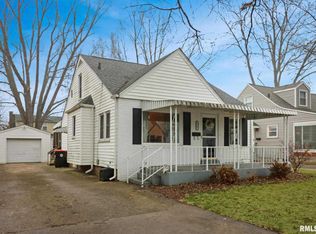
- $111,3002 bd1 ba1.1k sqft907 E Richwoods Blvd, Peoria, IL 61603Off Market
- $134,9002 bd1 ba1.1k sqft908 E Fairoaks Ave, Peoria, IL 61603Off Market
- $122,3003 bd1 ba1.1k sqft910 E Fairoaks Ave, Peoria, IL 61603Off Market
- $141,1003 bd3 ba1.1k sqft904 E Fairoaks Ave, Peoria, IL 61603Off Market
- $142,2002 bd2 ba1k sqft925 E Richwoods Blvd, Peoria, IL 61603Off Market
Nearby schools
GreatSchools rating
- 3/10Von Steuben Middle SchoolGrades: 5-8Distance: 0.1 mi
- 1/10Peoria High SchoolGrades: 9-12Distance: 1.7 mi
- 5/10Hines Primary SchoolGrades: K-4Distance: 1.4 mi
Schools provided by the listing agent
- Elementary: Hines
- Middle: Von Steuben
- High: Peoria High
Source: RMLS Alliance as distributed by MLS GRID. This data may not be complete. We recommend contacting the local school district to confirm school assignments for this home.


Get pre-qualified for a loan
At Zillow Home Loans, we can pre-qualify you in as little as 5 minutes with no impact to your credit score.An equal housing lender. NMLS #10287.
- Illinois
- Peoria County
- Peoria
- 61603
- East Bluff
- 915 E Richwoods Blvd
Nearby cities
Nearby neighborhoods
Nearby zip codes
Other Peoria Topics
