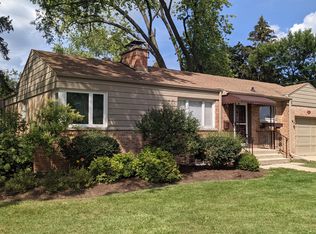
Welcome to this beautifully updated 3-bedroom, 3-bath home in the heart of Arlington Heights-just minutes from vibrant downtown and the site of the newly announced Chicago Bears stadium. Perfectly situated, this home combines modern updates with everyday convenience, offering the best of suburban living with big-city access. Major improvements include a new roof, gutters, soffit, fascia, and rebuilt chimney (2015), along with a new furnace and AC with UV air disinfector and Nest thermostat (2019) for year-round peace of mind. Inside, the kitchen shines with new countertops, cabinets, hardware, sink, and faucet (2024), complemented by newer appliances and a fresh, modern feel. Both bathrooms feature updated vanities and Moen fixtures, while the spacious living areas are bright, welcoming, and move-in ready. Step outside to a gorgeous stamped concrete patio (2022)-ideal for entertaining or relaxing in the private backyard. With a long list of thoughtful upgrades, a prime location near shops, restaurants, and Metra access, plus the excitement of being close to the future Chicago Bears stadium, this Arlington Heights gem is one you won't want to miss!
Closed
$510,000
915 E Saint James St, Arlington Heights, IL 60004
3beds
1,135sqft
Single Family Residence
Built in 1948
7,680 Square Feet Lot
$533,800 Zestimate®
$449/sqft
$3,596 Estimated rent
Home value
$533,800
$480,000 - $593,000
$3,596/mo
Zestimate® history
Owner options
List your home for rent
$3,596/mo
Rent Zestimate®
Find your next renter with Zillow Rental Manager. Plus, with online applications, you can quickly screen prospective tenants – for free.
$3,596/mo
Rent Zestimate®
Refinance and save
$3,636/mo
Est. payment
Refinancing to a lower rate could help reduce your monthly payments and save thousands over the life of the loan.
$3,636/mo
Est. payment
Explore your selling options
Work with a Zillow partner agent
Leverage their expertise and Zillow's premium Showcase listings to get your home seen by more buyers.
Get startedList with your own agent
Get your home in front of millions of buyers by listing it on Zillow.
Learn how to do itSell it yourself
Take full control of how buyers see your home on Zillow by listing For Sale by Owner (FSBO).
List your homeWhat's special
Fresh modern feelNew furnace and acPrivate backyardNew countertopsMoen fixturesUpdated vanitiesNew roof
Zillow last checked:
Listing updated:
Listed by:
Amy Recchia 847-702-2143,
Compass
Bought with:
Brent Hendricks
@properties Christie's International Real Estate
Source: MRED as distributed by MLS GRID,MLS#: 12446450
Facts & features
Interior
Bedrooms & bathrooms
- Bedrooms: 3
- Bathrooms: 3
- Full bathrooms: 3
Rooms
- Room types: Recreation Room, Utility Room-Lower Level, Storage, Walk In Closet
Primary bedroom
- Features: Flooring (Hardwood), Window Treatments (Blinds), Bathroom (Full)
- Level: Main
- Area: 120 Square Feet
- Dimensions: 12X10
Bedroom 2
- Features: Flooring (Hardwood), Window Treatments (Blinds)
- Level: Main
- Area: 132 Square Feet
- Dimensions: 12X11
Bedroom 3
- Features: Flooring (Hardwood), Window Treatments (Blinds)
- Level: Main
- Area: 90 Square Feet
- Dimensions: 9X10
Dining room
- Features: Flooring (Hardwood), Window Treatments (Blinds)
- Level: Main
- Area: 40 Square Feet
- Dimensions: 8X5
Kitchen
- Features: Kitchen (Island), Flooring (Hardwood), Window Treatments (Blinds)
- Level: Main
- Area: 90 Square Feet
- Dimensions: 10X9
Laundry
- Level: Basement
- Area: 20 Square Feet
- Dimensions: 4X5
Living room
- Features: Flooring (Hardwood), Window Treatments (Blinds)
- Level: Main
- Area: 266 Square Feet
- Dimensions: 19X14
Recreation room
- Features: Flooring (Porcelain Tile)
- Level: Basement
- Area: 288 Square Feet
- Dimensions: 18X16
Storage
- Features: Flooring (Other)
- Level: Basement
- Area: 20 Square Feet
- Dimensions: 4X5
Other
- Features: Flooring (Other)
- Level: Basement
- Area: 56 Square Feet
- Dimensions: 7X8
Walk in closet
- Features: Flooring (Hardwood)
- Level: Main
- Area: 35 Square Feet
- Dimensions: 5X7
Heating
- Natural Gas, Forced Air
Cooling
- Central Air
Appliances
- Included: Range, Microwave, Refrigerator, Washer, Dryer, Disposal, Stainless Steel Appliance(s)
- Laundry: In Unit, Laundry Closet, Sink
Features
- 1st Floor Bedroom, 1st Floor Full Bath, Walk-In Closet(s), Granite Counters
- Flooring: Hardwood
- Basement: Finished,Crawl Space,Rec/Family Area,Storage Space,Full
- Number of fireplaces: 1
- Fireplace features: Wood Burning, Living Room
Interior area
- Total structure area: 537
- Total interior livable area: 1,135 sqft
Property
Parking
- Total spaces: 2.5
- Parking features: Concrete, Garage Door Opener, On Site, Garage Owned, Detached, Garage
- Garage spaces: 2.5
- Has uncovered spaces: Yes
Accessibility
- Accessibility features: No Disability Access
Features
- Stories: 1
- Patio & porch: Patio
Lot
- Size: 7,680 Square Feet
- Dimensions: 60 X 128
- Features: Landscaped
Details
- Parcel number: 03294180010000
- Special conditions: None
- Other equipment: TV-Cable, Ceiling Fan(s)
Construction
Type & style
- Home type: SingleFamily
- Architectural style: Ranch
- Property subtype: Single Family Residence
Materials
- Aluminum Siding, Brick
- Foundation: Concrete Perimeter
- Roof: Asphalt
Condition
- New construction: No
- Year built: 1948
- Major remodel year: 2020
Details
- Builder model: RANCH
Utilities & green energy
- Sewer: Public Sewer
- Water: Lake Michigan, Public
Community & HOA
Community
- Features: Park, Pool, Tennis Court(s), Curbs, Sidewalks
- Security: Carbon Monoxide Detector(s)
HOA
- Services included: None
Location
- Region: Arlington Heights
Financial & listing details
- Price per square foot: $449/sqft
- Tax assessed value: $250,000
- Annual tax amount: $6,844
- Date on market: 9/17/2025
- Listing terms: Conventional
- Ownership: Fee Simple
Price history
| Date | Event | Price |
|---|---|---|
| 10/14/2025 | Sold | $510,000$449/sqft |
Source:  MRED as distributed by MLS GRID #12446450 Report a problem MRED as distributed by MLS GRID #12446450 Report a problem | ||
| 9/22/2025 | Contingent | $510,000$449/sqft |
Source: MRED as distributed by MLS GRID #12446450 Report a problem | ||
| 9/17/2025 | Listed for sale | $510,000+9.4%$449/sqft |
Source: MRED as distributed by MLS GRID #12446450 Report a problem | ||
| 6/15/2022 | Sold | $466,211+16.6%$411/sqft |
Source: MRED as distributed by MLS GRID #11378297 Report a problem | ||
| 5/4/2022 | Contingent | $399,999$352/sqft |
Source: MRED as distributed by MLS GRID #11378297 Report a problem | ||
| 4/27/2022 | Listed for sale | $399,999+81.8%$352/sqft |
Source: MRED as distributed by MLS GRID #11378297 Report a problem | ||
| 4/8/2013 | Sold | $220,000+18.9%$194/sqft |
Source: Public Record Report a problem | ||
| 9/23/2012 | Pending sale | $185,000$163/sqft |
Source: RE/MAX PROPERTIES NORTHWEST #08161711 Report a problem | ||
| 9/19/2012 | Listed for sale | $185,000-40.7%$163/sqft |
Source: RE/MAX PROPERTIES NORTHWEST #08161711 Report a problem | ||
| 6/15/2006 | Sold | $312,000$275/sqft |
Source: Public Record Report a problem | ||
Public tax history
| Year | Property taxes | Tax assessment |
|---|---|---|
| 2024 | $7,197 +5.2% | $25,000 |
| 2023 | $6,844 +20.3% | $25,000 |
| 2022 | $5,690 -6.3% | $25,000 +6.3% |
| 2021 | $6,074 +1.5% | $23,510 |
| 2020 | $5,984 +0.4% | $23,510 -10% |
| 2019 | $5,958 +19.9% | $26,123 +27.7% |
| 2018 | $4,968 -7.5% | $20,461 -7% |
| 2017 | $5,371 +2.4% | $22,000 |
| 2016 | $5,246 +4.9% | $22,000 +12.5% |
| 2015 | $5,001 -20.8% | $19,560 -11.2% |
| 2014 | $6,317 +16.5% | $22,036 |
| 2013 | $5,423 +0.4% | $22,036 -5.6% |
| 2012 | $5,403 +2.4% | $23,334 |
| 2011 | $5,274 -0.6% | $23,334 |
| 2010 | $5,304 -0.4% | $23,334 -8.1% |
| 2009 | $5,327 +2.1% | $25,382 -7% |
| 2008 | $5,219 -0.8% | $27,293 -14.1% |
| 2007 | $5,264 +34.1% | $31,773 +25.3% |
| 2006 | $3,926 -22.7% | $25,366 |
| 2005 | $5,082 +41.5% | $25,366 |
| 2004 | $3,592 +3.1% | $25,366 +41.5% |
| 2003 | $3,483 -7.3% | $17,921 |
| 2002 | $3,758 +11.7% | $17,921 |
| 2001 | $3,366 +1.7% | $17,921 +6.5% |
| 2000 | $3,310 +1.5% | $16,824 |
| 1999 | $3,259 | $16,824 |
Find assessor info on the county website
Neighborhood: 60004
Nearby homes
- $464,7003 bd2 ba1.4k sqft315 N Lincoln Ln, Arlington Heights, IL 60004Off Market
- $376,7003 bd1 ba1.1k sqft311 N Lincoln Ln, Arlington Heights, IL 60004Off Market
- $615,8004 bd2 ba1.7k sqft318 N Dryden Pl, Arlington Heights, IL 60004Off Market
- $356,9002 bd1 ba940 sqft906 E Saint James St, Arlington Heights, IL 60004Off Market
- $1,072,9004 bd3 ba3.1k sqft314 N Dryden Pl, Arlington Heights, IL 60004Off Market
- $355,5002 bd1 ba911 sqft916 E Saint James St, Arlington Heights, IL 60004Off Market
- $1,076,9004 bd3 ba2.8k sqft310 N Dryden Pl, Arlington Heights, IL 60004Off Market
- $390,2003 bd1 ba1.1k sqft307 N Lincoln Ln, Arlington Heights, IL 60004Off Market
Nearby schools
GreatSchools rating
- 7/10Windsor Elementary SchoolGrades: K-5Distance: 0.3 mi
- 7/10South Middle SchoolGrades: 6-8Distance: 1 mi
- 10/10Prospect High SchoolGrades: 9-12Distance: 1.2 mi
Schools provided by the listing agent
- Elementary: Windsor Elementary School
- Middle: South Middle School
- High: Prospect High School
- District: 25
Source: MRED as distributed by MLS GRID. This data may not be complete. We recommend contacting the local school district to confirm school assignments for this home.
Get a cash offer in 3 minutes
Find out how much your home could sell for in as little as 3 minutes with a no-obligation cash offer.
Estimated market value
$533,800
Get a cash offer in 3 minutes
Find out how much your home could sell for in as little as 3 minutes with a no-obligation cash offer.
Estimated market value
$533,800
- Illinois
- Cook County
- Arlington Heights
- 60004
- 915 E Saint James St
Nearby cities
Nearby neighborhoods
Nearby zip codes
Other Arlington Heights Topics
- Apartments for Rent in 60004
- Houses for Sale in 60004
- Houses for Rent in 60004
- 60004 Real Estate
- Arlington Heights Condos
- Houses for Sale in Arlington Heights
- Newest Listings in Arlington Heights
- Arlington Heights Home Values
- Arlington Heights Real Estate Agents
- Arlington Heights Refinance
- Arlington Heights Mortgage Rates
