Skip main navigation
Sold for $305,000
  • $305,000

    915 E St NW APT 306, Washington, DC 20372

    0beds
    506sqft
    Condominium
    Built in 2006
    -- sqft lot
    $289,900 Zestimate®
    $603/sqft
    $2,174 Estimated rent

    Home value

    $289,900

    $273,000 - $307,000

    $2,174/mo

    Zestimate® history
    Loading
    Loading...

    Owner options

    List your home for rent

    $2,174/mo

    Rent Zestimate®

    Find your next renter with Zillow Rental Manager. Plus, with online applications, you can quickly screen prospective tenants – for free.

    Learn more

    $2,174/mo

    Rent Zestimate®

    Refinance and save

    $1,455/mo

    Est. payment

    Refinancing to a lower rate could help reduce your monthly payments and save thousands over the life of the loan.

    See today's rates

    $1,455/mo

    Est. payment

    Explore your selling options

    Work with a Zillow partner agent

    Leverage their expertise and Zillow's premium Showcase listings to get your home seen by more buyers.

    Get started

    List with your own agent

    Get your home in front of millions of buyers by listing it on Zillow.

    Learn how to do it

    Sell it yourself

    Take full control of how buyers see your home on Zillow by listing For Sale by Owner (FSBO).

    List your home

    What's special

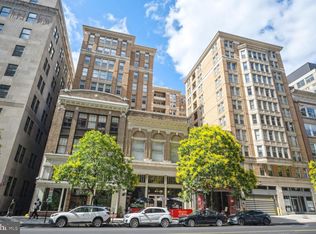
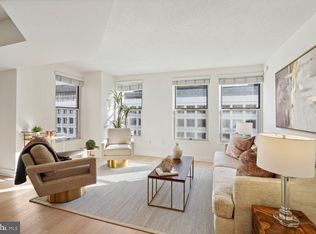
    Don’t miss this charming third floor studio condo located in sought-after Penn Quarter, just 3 blocks to Metro Center. This bright and airy unit features an open floorplan and newer luxury vinyl plank flooring throughout (2022). The Chef's kitchen is a culinary delight, featuring abundant cabinet space, granite countertops, stainless steel appliances, and a bar-height peninsula perfect for savoring your morning coffee. Enjoy this cozy retreat that cleverly maximizes space and functionality, offering an ideal setting to call home. The main living area is generously sized, accommodating a bed, couch, and breakfast area, with the flexibility to be tailored to your preferences. A large walk-in closet, full bath with tiled tub shower combo and full-sized stacked washer and dryer complete this unit. The pet friendly condo includes common area maintenance, exterior building maintenance, trash, water/sewer, and management with 24/7 front desk concierge. Residents can also enjoy access to a fitness center, clubhouse lounge, peaceful courtyard and a rooftop deck offering seating and barbecue grills. With a "Walk Score" of 99, this unit is a city lover's dream - just steps to Metro Center (blue/orange/red/silver lines), Capital One Arena, countless restaurants, coffee shops and shopping galore.

    Zillow last checked:

    Listing updated:

    Listed by:

    Sheena Saydam 202-793-3000,

    Keller Williams Capital Properties,

    Listing Team: Saydam Properties Group, Co-Listing Agent: Travell M Bowie 202-550-7573,

    Keller Williams Capital Properties

    Bought with:

    Mr. Tarik S Nasir, SP40002775

    Canzell Realty

    Source: Bright MLS,MLS#: DCDC2126950MLS Logo

    Facts & features

    Interior

    Bedrooms & bathrooms
    • Bedrooms: 0
    • Bathrooms: 1
    • Full bathrooms: 1
    • Main level bathrooms: 1
    Basement
    • Area: 0
    Heating
    • Forced Air, Natural Gas
    Cooling
    • Central Air, Electric
    Appliances
    • Included: Microwave, Dishwasher, Disposal, Washer/Dryer Stacked, Oven/Range - Gas, Refrigerator, Stainless Steel Appliance(s), Gas Water Heater
    • Laundry: In Unit
    Features
    • Combination Dining/Living, Elevator, Family Room Off Kitchen, Open Floorplan, Kitchen - Gourmet, Upgraded Countertops, Walk-In Closet(s)
    • Flooring: Luxury Vinyl, Ceramic Tile
    • Has basement: No
    • Has fireplace: No
    Interior area
    • Total structure area: 506
    • Total interior livable area: 506 sqft
    • Finished area above ground: 506
    • Finished area below ground: 0

    Property

    Parking
    • Parking features: On Street
    • Has uncovered spaces: Yes
    Accessibility
    • Accessibility features: Accessible Elevator Installed
    Features
    • Levels: One
    • Stories: 1
    • Patio & porch: Roof
    • Pool features: None
    Lot
    • Features: Urban Land Not Rated
    Details
    • Additional structures: Above Grade, Below Grade
    • Parcel number: 0377//2077
    • Zoning: 083
    • Special conditions: Standard

    Construction

    Type & style
    • Home type: Condo
    • Architectural style: Contemporary
    • Property subtype: Condominium
    • Attached to another structure: Yes
    Materials
    • Brick
    Condition
    • New construction: No
    • Year built: 2006

    Utilities & green energy

    • Sewer: Public Sewer
    • Water: Public

    Community & neighborhood

    Security
    • Security features: Desk in Lobby, Main Entrance Lock
    Location
    • Region: Washington
    • Subdivision: The Artisan

    HOA & financial

    HOA
    • Has HOA: No
    • Amenities included: Bar/Lounge, Concierge, Elevator(s), Fitness Center, Storage, Picnic Area, Party Room
    • Services included: Common Area Maintenance, Maintenance Structure, Trash, Water, Insurance, Management, Sewer, Reserve Funds, Recreation Facility
    • Association name: The Artisan
    Other fees
    • Condo and coop fee: $505 monthly

    Other

    Other facts
    • Listing agreement: Exclusive Right To Sell
    • Ownership: Condominium

    Price history

    DateEventPrice
    7/29/2024Sold$305,000-3.2%$603/sqft
    Source: Bright MLS #DCDC2126950 Report a problem
    6/25/2024Listing removed--
    Source: Bright MLS #DCDC2143080 Report a problem
    6/22/2024Pending sale$315,000$623/sqft
    Source: Bright MLS #DCDC2126950 Report a problem
    5/24/2024Listed for rent$1,950$4/sqft
    Source: Bright MLS #DCDC2143080 Report a problem
    5/16/2024Price change$315,000-1.5%$623/sqft
    Source: Bright MLS #DCDC2126950 Report a problem
    4/4/2024Price change$319,900-1.6%$632/sqft
    Source: Bright MLS #DCDC2126950 Report a problem
    3/7/2024Listed for sale$325,000$642/sqft
    Source: Bright MLS #DCDC2126950 Report a problem

    Public tax history

    Tax history is unavailable.

    Neighborhood: Penn Quarter

    Nearby schools

    GreatSchools rating
    Schools provided by the listing agent
    • District: District Of Columbia Public Schools

    Source: Bright MLS. This data may not be complete. We recommend contacting the local school district to confirm school assignments for this home.

    Get pre-qualified for a loan
    At Zillow Home Loans, we can pre-qualify you in as little as 5 minutes with no impact to your credit score.

    An equal housing lender. NMLS #10287.