Skip main navigation
Off market
Street View
  • $717,400

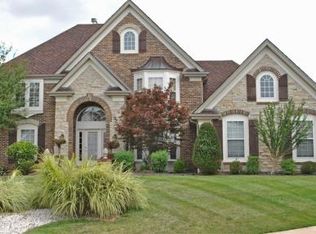
    915 Eaglesridge Ct, Ballwin, MO 63021

    4beds
    3,896sqft
    SingleFamily
    Built in 1996
    0.32 Acres Lot
    $717,400 Zestimate®
    $184/sqft
    $4,652 Estimated rent

    Home value

    $717,400

    $682,000 - $753,000

    $4,652/mo

    Zestimate® history
    Loading
    Loading...

    Owner options

    List your home for rent

    $4,652/mo

    Rent Zestimate®

    Find your next renter with Zillow Rental Manager. Plus, with online applications, you can quickly screen prospective tenants – for free.

    Learn more

    $4,652/mo

    Rent Zestimate®

    Refinance and save

    $4,661/mo

    Est. payment

    Refinancing to a lower rate could help reduce your monthly payments and save thousands over the life of the loan.

    See today's rates

    $4,661/mo

    Est. payment

    Explore your selling options

    Work with a Zillow partner agent

    Leverage their expertise and Zillow's premium Showcase listings to get your home seen by more buyers.

    Get started

    List with your own agent

    Get your home in front of millions of buyers by listing it on Zillow.

    Learn how to do it

    Sell it yourself

    Take full control of how buyers see your home on Zillow by listing For Sale by Owner (FSBO).

    List your home

    What's special

    Enjoy peace and serenity in this beautifully-appointed home with amazing outdoor living space! Featuring an inground pool, spacious patio, multi-level deck with hot tub, and screened-in porch. This is an entertainer's dream! It continues inside with a Kitchen made for a chef! Enjoy cooking with Thermadore appliances including: professional 6-range gas cooktop with grill, range hood, double oven with convection, warming drawer, Bosch dishwasher, extra large island, recessed lighting, double sinks, pantry, planning desk, and ceramic tile. The Breakfast Room includes a bay window with doors opening to deck. Open to the breakfast room, the adjacent Family Room features a wood burning fireplace surrounded by beautiful built-ins, a wet bar, recessed lighting and bay window. A t-staircase leads to the upper level. The Lower Level is walk-out, mostly unfinished with a bonus Home Office! Seller is offering a home protection policy and will include patio and screened porch furniture!!!

    This property is off market, which means it's not currently listed for sale or rent on Zillow. This may be different from what's available on other websites or public sources.

    Facts & features

    Interior

    Bedrooms & bathrooms
    • Bedrooms: 4
    • Bathrooms: 3
    • Full bathrooms: 3
    • 1/2 bathrooms: 1
    Heating
    • Forced air, Gas
    Cooling
    • Central
    Appliances
    • Included: Dishwasher, Dryer, Freezer, Garbage disposal, Microwave, Range / Oven, Refrigerator, Washer
    Features
    • Flooring: Tile, Carpet, Hardwood, Laminate
    • Basement: Finished
    • Has fireplace: Yes
    Interior area
    • Total interior livable area: 3,896 sqft

    Property

    Parking
    • Total spaces: 3
    • Parking features: Garage - Attached
    Features
    • Exterior features: Stone, Vinyl, Brick
    • Has spa: Yes
    • Has view: Yes
    • View description: None
    Lot
    • Size: 0.32 Acres
    Details
    • Parcel number: 24T110483

    Construction

    Type & style
    • Home type: SingleFamily
    • Architectural style: Colonial
    Materials
    • masonry
    • Roof: Asphalt
    Condition
    • Year built: 1996

    Community & neighborhood

    Location
    • Region: Ballwin

    HOA & financial

    HOA
    • Has HOA: Yes
    • HOA fee: $95 monthly

    Price history

    DateEventPrice
    11/2/2021Sold--
    Source: MARIS #21065888 Report a problem
    2/12/2016Sold--
    Source: MARIS #15061251 Report a problem
    12/31/2015Pending sale$435,000$112/sqft
    Source: Coldwell Banker Gundaker - Town & Country #15061251 Report a problem
    11/3/2015Listed for sale$435,000-11%$112/sqft
    Source: Coldwell Banker Gundaker - Town & Country #15061251 Report a problem
    11/8/2009Listing removed$489,000$126/sqft
    Source: RE/MAX Properties West #90035623 Report a problem
    10/19/2009Listed for sale$489,000$126/sqft
    Source: RE/MAX Properties West #90035623 Report a problem

    Public tax history

    YearProperty taxesTax assessment
    2025$8,352 +11.7%$122,550 +13.9%
    2024$7,479 +0.1%$107,560
    2023$7,473 +16.4%$107,560 +25.3%
    2022$6,423 +0.7%$85,860
    2021$6,375 -1.7%$85,860 +3.1%
    2020$6,483 -5.7%$83,240
    2019$6,876 $83,240 +0.4%
    2018$6,876 $82,920 +7.1%
    2017$6,876 +9.7%$77,410 +2.4%
    2016$6,266 -1.5%$75,600
    2015$6,363 $75,600 +10.9%
    2014$6,363 +10.4%$68,190
    2013$5,765 $68,190 +3.8%
    2012-- $65,700
    2011-- $65,700 -8.5%
    2010$5,427 +5.7%$71,780
    2009$5,135 -10.4%$71,780 -11.5%
    2008$5,729 +1.8%$81,130
    2007$5,627 $81,130 +9.7%
    2006$5,627 -0.9%$73,930
    2005$5,677 $73,930 +29%
    2003-- $57,300 +11.2%
    2002$3,917 +9.1%$51,510
    2001$3,591 $51,510

    Find assessor info on the county website

    Neighborhood: 63021

    Nearby schools

    GreatSchools rating
    Get a cash offer in 3 minutes
    Find out how much your home could sell for in as little as 3 minutes with a no-obligation cash offer.
    Estimated market value
    $717,400
    Get a cash offer in 3 minutes
    Find out how much your home could sell for in as little as 3 minutes with a no-obligation cash offer.
    Estimated market value
    $717,400