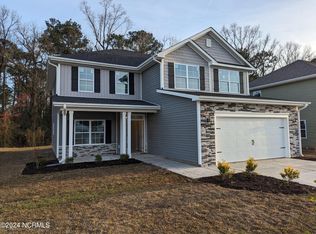
Introducing the exquisite 2131 floorplan by Adams Homes. This two-story home offers an impressive array of features and a layout that perfectly blends style, comfort, and functionality. The open-concept design connects the kitchen, dining area, and living room whuich is perfect for both entertaining and everyday living. The kitchen is equipped with top-of-the-line appliances, ample cabinet space, and a breakfast nook that serves as a gathering point for friends and family. The master suite features a luxurious bedroom, a walk-in closet, and an en-suite bathroom with double vanities, a garden tub, and a linen closet. Three additional bedrooms include walk-in closets and easy access to a bathroom and laundry room. With ample storage space and a well-designed layout, this home truly caters to your every need. Enjoy the beauty of outdoor living with a 10x14 patio that provides a perfect spot for relaxation and outdoor gatherings. The two-car garage offers convenience and security for your vehicles and additional storage needs. Make the 2131 floorplan your own by personalizing it to match your unique style and preferences.
Sold for $350,100
$350,100
915 Eakins Lane, Richlands, NC 28574
4beds
2,131sqft
Single Family Residence
Built in 2023
8,712 Square Feet Lot
$352,800 Zestimate®
$164/sqft
$2,098 Estimated rent
Home value
$352,800
$335,000 - $370,000
$2,098/mo
Zestimate® history
Owner options
List your home for rent
$2,098/mo
Rent Zestimate®
Find your next renter with Zillow Rental Manager. Plus, with online applications, you can quickly screen prospective tenants – for free.
$2,098/mo
Rent Zestimate®
Refinance and save
$2,091/mo
Est. payment
Refinancing to a lower rate could help reduce your monthly payments and save thousands over the life of the loan.
$2,091/mo
Est. payment
Explore your selling options
Work with a Zillow partner agent
Leverage their expertise and Zillow's premium Showcase listings to get your home seen by more buyers.
Get startedList with your own agent
Get your home in front of millions of buyers by listing it on Zillow.
Learn how to do itSell it yourself
Take full control of how buyers see your home on Zillow by listing For Sale by Owner (FSBO).
List your homeWhat's special
Zillow last checked:
Listing updated:
Listed by:
Walter Whitehurst,
ADAMS HOMES REALTY NC INC,
Nickole Steffan 737-210-6986,
ADAMS HOMES REALTY NC INC
Bought with:
Walter Whitehurst, 263577
ADAMS HOMES REALTY NC INC
Source: Hive MLS,MLS#: 100416167 Originating MLS: Jacksonville Board of Realtors
Originating MLS: Jacksonville Board of RealtorsFacts & features
Interior
Bedrooms & bathrooms
- Bedrooms: 4
- Bathrooms: 3
- Full bathrooms: 2
- 1/2 bathrooms: 1
Primary bedroom
- Level: Non Primary Living Area
Dining room
- Features: Combination
Heating
- Fireplace(s), Heat Pump, Electric
Cooling
- Central Air, Heat Pump
Features
- Walk-in Closet(s), High Ceilings, Kitchen Island, Ceiling Fan(s), Pantry, Walk-In Closet(s)
Interior area
- Total structure area: 2,131
- Total interior livable area: 2,131 sqft
Property
Parking
- Total spaces: 2
- Parking features: Garage Faces Front, On Site, Paved
Features
- Levels: Two
- Stories: 2
- Patio & porch: Patio, Porch
- Fencing: None
Lot
- Size: 8,712 Square Feet
- Dimensions: 62 x 140 x 62 x 140
Details
- Parcel number: 31b64
- Zoning: R-10
- Special conditions: Standard
Construction
Type & style
- Home type: SingleFamily
- Property subtype: Single Family Residence
Materials
- Stone, Vinyl Siding
- Foundation: Slab
- Roof: Architectural Shingle
Condition
- New construction: Yes
- Year built: 2023
Utilities & green energy
- Sewer: Public Sewer
- Water: Public
- Utilities for property: Sewer Available, Water Available
Community & HOA
Community
- Security: Smoke Detector(s)
- Subdivision: Waverly Place
HOA
- Has HOA: Yes
- Amenities included: Maintenance Common Areas, Street Lights
- HOA fee: $250 monthly
- HOA name: Waverly Place HOA
- HOA phone: 910-338-2853
Location
- Region: Richlands
Financial & listing details
- Price per square foot: $164/sqft
- Tax assessed value: $275,408
- Annual tax amount: $196
- Date on market: 4/29/2025
- Cumulative days on market: 171 days
- Listing agreement: Exclusive Right To Sell
- Listing terms: Cash,Conventional,FHA,USDA Loan,VA Loan
- Road surface type: Paved
Price history
| Date | Event | Price |
|---|---|---|
| 6/27/2024 | Sold | $350,100+0.2%$164/sqft |
Source:  Hive MLS #100416167 Report a problem Hive MLS #100416167 Report a problem | ||
| 6/10/2024 | Pending sale | $349,400$164/sqft |
Source: Hive MLS #100416167 Report a problem | ||
| 2/6/2024 | Price change | $349,400+1.5%$164/sqft |
Source: Hive MLS #100416167 Report a problem | ||
| 11/25/2023 | Listed for sale | $344,400$162/sqft |
Source: Hive MLS #100416167 Report a problem | ||
Public tax history
| Year | Property taxes | Tax assessment |
|---|---|---|
| 2025 | $1,803 +819.9% | $275,408 |
| 2024 | $196 | $275,408 +818% |
| 2023 | $196 | $30,000 |
| 2022 | -- | -- |
Find assessor info on the county website
Neighborhood: 28574
Nearby homes
- $364,4004 bd3 ba2.3k sqft913 Eakins Ln, Richlands, NC 28574Sold

- $386,4005 bd4 ba2.6k sqft911 Eakins Ln, Richlands, NC 28574Sold
- $381,8005 bd4 ba2.6k sqft919 Eakins Ln, Richlands, NC 28574Sold

- $372,9005 bd3 ba2.6k sqft917 Eakins Ln, Richlands, NC 28574Sold

- $322,3004 bd2 ba2.1k sqft803 Washington Sq, Richlands, NC 28574Sold
- $428,9005 bd4 ba3.3k sqft1001 Manhatten Ct, Richlands, NC 28574Sold
- $317,4003 bd2 ba1.7k sqft909 Eakins Ln, Richlands, NC 28574Sold
- $429,0005 bd3 ba3.4k sqft1001 Manhattan Ct, Richlands, NC 28574Sold
Nearby schools
GreatSchools rating
- 4/10Heritage Elementary SchoolGrades: K-5Distance: 2.3 mi
- 4/10Trexler MiddleGrades: 6-8Distance: 2 mi
- 5/10Richlands HighGrades: 9-12Distance: 2.1 mi
Schools provided by the listing agent
- Elementary: Richlands
- Middle: Trexler
- High: Richlands
Source: Hive MLS. This data may not be complete. We recommend contacting the local school district to confirm school assignments for this home.
Get a cash offer in 3 minutes
Find out how much your home could sell for in as little as 3 minutes with a no-obligation cash offer.
Estimated market value
$352,800
Get a cash offer in 3 minutes
Find out how much your home could sell for in as little as 3 minutes with a no-obligation cash offer.
Estimated market value
$352,800
- North Carolina
- Onslow County
- Richlands
- 28574
- 915 Eakins Lane
Nearby cities
Nearby zip codes
Other Richlands Topics
