Meticulously maintained 4-bedroom home with 2 additional basement bedrooms, offering a smart, functional layout designed for comfort, efficiency, & long-term value. Most of the home features beautiful HARDWOOD FLOORS, complemented by NEW Shaw Pet Perfect Carpet known for its durability & SPILL/STAIN RESISTANCE. The open floor plan connects a vaulted family room with wood-burning fireplace to a high-performance gourmet kitchen with Corian countertops, center island, dual sinks, & ALL STAINLESS APPLIANCES. The primary suite includes HEATED BATHROOM FLOORS, a DOUBLE STEAM SHOWER w/ SURROUND SOUND, & TOWEL WARMER. The full basement adds a large rec area, 2 EXTRA BEDROOMS, & is STUBBED FOR A FUTURE BATH. Outdoors, enjoy a private, well-designed backyard that backs to mature trees & a forest preserve. Entertain with a two-tier aggregate patio, deck with built-in outdoor kitchen/bar, pergola, lounge areas, & hot tub. Recent upgrades: NEW roof, furnace, A/C, dishwasher, & remodeled guest bath. Beautiful cul-de-sac location with pond views, a 3-car garage, & concrete driveway, this is a home built for performance & peace of mind.
Closed
$495,000
915 Eaton Ct, Lake Villa, IL 60046
6beds
2,683sqft
Single Family Residence
Built in 2000
10,454 Square Feet Lot
$526,000 Zestimate®
$184/sqft
$3,627 Estimated rent
Home value
$526,000
$473,000 - $584,000
$3,627/mo
Zestimate® history
Owner options
List your home for rent
$3,627/mo
Rent Zestimate®
Find your next renter with Zillow Rental Manager. Plus, with online applications, you can quickly screen prospective tenants – for free.
$3,627/mo
Rent Zestimate®
Refinance and save
$3,931/mo
Est. payment
Refinancing to a lower rate could help reduce your monthly payments and save thousands over the life of the loan.
$3,931/mo
Est. payment
Explore your selling options
Work with a Zillow partner agent
Leverage their expertise and Zillow's premium Showcase listings to get your home seen by more buyers.
Get startedList with your own agent
Get your home in front of millions of buyers by listing it on Zillow.
Learn how to do itSell it yourself
Take full control of how buyers see your home on Zillow by listing For Sale by Owner (FSBO).
List your homeWhat's special
Wood-burning fireplaceHot tubHeated bathroom floorsMature treesGourmet kitchenForest preserveHardwood floors
Zillow last checked:
Listing updated:
Listed by:
Jim Starwalt, ABR,CRS,CSC,GRI 847-548-2625,
Better Homes and Garden Real Estate Star Homes
Bought with:
Dawn Froberg
HomeSmart Connect LLC
Source: MRED as distributed by MLS GRID,MLS#: 12369391
Facts & features
Interior
Bedrooms & bathrooms
- Bedrooms: 6
- Bathrooms: 3
- Full bathrooms: 2
- 1/2 bathrooms: 1
Rooms
- Room types: Bedroom 5, Bedroom 6, Family Room, Foyer
Primary bedroom
- Features: Flooring (Hardwood), Bathroom (Full, Curbless/Roll in Shower, Double Sink, Lever/Easy to use faucets)
- Level: Second
- Area: 208 Square Feet
- Dimensions: 16X13
Bedroom 2
- Features: Flooring (Hardwood)
- Level: Second
- Area: 210 Square Feet
- Dimensions: 14X15
Bedroom 3
- Features: Flooring (Hardwood)
- Level: Second
- Area: 143 Square Feet
- Dimensions: 13X11
Bedroom 4
- Features: Flooring (Hardwood)
- Level: Second
- Area: 130 Square Feet
- Dimensions: 13X10
Bedroom 5
- Features: Flooring (Carpet)
- Level: Basement
- Area: 144 Square Feet
- Dimensions: 12X12
Bedroom 6
- Features: Flooring (Carpet)
- Level: Basement
- Area: 132 Square Feet
- Dimensions: 12X11
Dining room
- Features: Flooring (Hardwood)
- Level: Main
- Area: 168 Square Feet
- Dimensions: 14X12
Family room
- Features: Flooring (Carpet)
- Level: Main
- Area: 255 Square Feet
- Dimensions: 17X15
Other
- Level: Basement
- Area: 1650 Square Feet
- Dimensions: 33X50
Foyer
- Features: Flooring (Hardwood)
- Level: Main
- Area: 144 Square Feet
- Dimensions: 12X12
Kitchen
- Features: Kitchen (Eating Area-Breakfast Bar, Eating Area-Table Space, Island, SolidSurfaceCounter), Flooring (Hardwood)
- Level: Main
- Area: 340 Square Feet
- Dimensions: 17X20
Laundry
- Features: Flooring (Vinyl)
- Level: Main
- Area: 55 Square Feet
- Dimensions: 5X11
Living room
- Features: Flooring (Hardwood)
- Level: Main
- Area: 156 Square Feet
- Dimensions: 13X12
Heating
- Natural Gas, Forced Air, Radiant Floor
Cooling
- Central Air
Appliances
- Included: Double Oven, Microwave, Dishwasher, Refrigerator, Washer, Dryer, Disposal, Trash Compactor, Stainless Steel Appliance(s), Range Hood, Gas Cooktop, Oven, Humidifier, Gas Water Heater
- Laundry: Main Level, In Unit, Sink
Features
- Cathedral Ceiling(s), Built-in Features, Walk-In Closet(s), Open Floorplan, Separate Dining Room
- Flooring: Hardwood
- Windows: Screens
- Basement: Partially Finished,Bath/Stubbed,Egress Window,Rec/Family Area,Sleeping Area,Storage Space,Full
- Number of fireplaces: 1
- Fireplace features: Wood Burning, Attached Fireplace Doors/Screen, Family Room
Interior area
- Total structure area: 0
- Total interior livable area: 2,683 sqft
Property
Parking
- Total spaces: 3
- Parking features: Concrete, Garage Door Opener, On Site, Garage Owned, Attached, Garage
- Attached garage spaces: 3
- Has uncovered spaces: Yes
Accessibility
- Accessibility features: No Disability Access
Features
- Stories: 2
- Patio & porch: Deck, Patio
- Exterior features: Outdoor Grill
- Has view: Yes
- View description: Water
- Has water view: Yes
- Water view: Water
Lot
- Size: 10,454 Square Feet
- Features: Cul-De-Sac, Forest Preserve Adjacent, Landscaped, Wooded, Mature Trees, Backs to Trees/Woods, Garden
Details
- Additional structures: Outdoor Kitchen, Pergola
- Parcel number: 06033050800000
- Special conditions: None
- Other equipment: Ceiling Fan(s), Sump Pump
Construction
Type & style
- Home type: SingleFamily
- Property subtype: Single Family Residence
Materials
- Brick, Stucco
- Foundation: Concrete Perimeter
- Roof: Asphalt
Condition
- New construction: No
- Year built: 2000
Utilities & green energy
- Sewer: Public Sewer
- Water: Public
Green energy
- Energy generation: Solar
Community & HOA
Community
- Features: Park, Lake, Curbs, Sidewalks, Street Paved
- Security: Security System, Carbon Monoxide Detector(s)
- Subdivision: Cedar Crossing
HOA
- Has HOA: Yes
- Services included: Insurance
- HOA fee: $127 annually
Location
- Region: Lake Villa
Financial & listing details
- Price per square foot: $184/sqft
- Tax assessed value: $382,992
- Annual tax amount: $11,493
- Date on market: 6/2/2025
- Listing terms: Conventional
- Ownership: Fee Simple
Price history
| Date | Event | Price |
|---|---|---|
| 7/15/2025 | Sold | $495,000+1.2%$184/sqft |
Source:  MRED as distributed by MLS GRID #12369391 Report a problem MRED as distributed by MLS GRID #12369391 Report a problem | ||
| 6/10/2025 | Contingent | $489,000$182/sqft |
Source: MRED as distributed by MLS GRID #12369391 Report a problem | ||
| 6/2/2025 | Listed for sale | $489,000+63%$182/sqft |
Source: MRED as distributed by MLS GRID #12369391 Report a problem | ||
| 6/30/2015 | Sold | $300,000-4.7%$112/sqft |
Source: MRED as distributed by MLS GRID #08695317 Report a problem | ||
| 4/23/2015 | Pending sale | $314,900$117/sqft |
Source: Coldwell Banker Residential Brokerage - Libertyville #08695317 Report a problem | ||
| 8/8/2014 | Listed for sale | $314,900+4.3%$117/sqft |
Source: Coldwell Banker Residential Brokerage -Libertyville #08695317 Report a problem | ||
| 3/22/2001 | Sold | $302,000$113/sqft |
Source: Public Record Report a problem | ||
Public tax history
| Year | Property taxes | Tax assessment |
|---|---|---|
| 2024 | $12,362 +7.6% | $136,932 +7.3% |
| 2023 | $11,493 +8.6% | $127,651 +13.2% |
| 2022 | $10,587 +3.5% | $112,786 +13.3% |
| 2021 | $10,225 -7.9% | $99,559 +5.2% |
| 2020 | $11,099 -1.5% | $94,599 +4% |
| 2019 | $11,268 -0.8% | $90,917 -4.1% |
| 2018 | $11,356 | $94,764 +2.7% |
| 2017 | $11,356 +0.4% | $92,237 +4.2% |
| 2016 | $11,308 +13.6% | $88,503 +7.1% |
| 2015 | $9,951 +4.2% | $82,659 +11.1% |
| 2014 | $9,546 -13.1% | $74,373 -0.5% |
| 2012 | $10,990 +7.6% | $74,732 -24% |
| 2011 | $10,210 +5.8% | $98,337 -3.4% |
| 2010 | $9,653 -0.5% | $101,830 -9.4% |
| 2009 | $9,699 +0.2% | $112,403 -1.4% |
| 2008 | $9,675 +2.5% | $113,996 -2.9% |
| 2006 | $9,435 +5.2% | $117,412 |
| 2005 | $8,970 +6% | -- |
| 2004 | $8,465 +3.6% | -- |
| 2003 | $8,174 +55.2% | -- |
| 2001 | $5,266 +1888.5% | $62,671 +1921% |
| 2000 | $265 | $3,101 |
Find assessor info on the county website
Neighborhood: 60046
Nearby homes
- $505,0005 bd4 ba4.6k sqft913 Eaton Ct, Lake Villa, IL 60046Sold
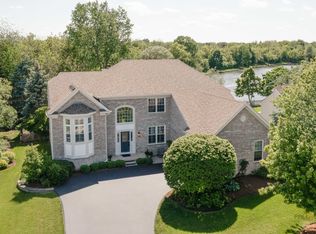
- $504,9004 bd4 ba2.7k sqft917 Eaton Ct, Lake Villa, IL 60046Off Market

- $491,7004 bd3 ba2.8k sqft919 Eaton Ct, Lake Villa, IL 60046Off Market
- $420,8003 bd2 ba1.8k sqft911 Eaton Ct, Lake Villa, IL 60046Off Market

- $457,3004 bd3 ba2.6k sqft918 Eaton Ct, Lake Villa, IL 60046Off Market
- $474,8003 bd3 ba2.6k sqft916 Eaton Ct, Lake Villa, IL 60046Off Market
- $455,0003 bd2 ba2.6k sqft909 Eaton Ct, Lake Villa, IL 60046Off Market
- $440,0005 bd4 ba2.6k sqft914 Eaton Ct, Lake Villa, IL 60046Sold
Nearby schools
GreatSchools rating
- 7/10William L Thompson SchoolGrades: PK-5Distance: 1.9 mi
- 5/10Peter J Palombi SchoolGrades: 6-8Distance: 1.1 mi
- 8/10Grayslake North High SchoolGrades: 9-12Distance: 2.1 mi
Schools provided by the listing agent
- Elementary: William L Thompson School
- Middle: Peter J Palombi School
- High: Grayslake North High School
- District: 41
Source: MRED as distributed by MLS GRID. This data may not be complete. We recommend contacting the local school district to confirm school assignments for this home.
Get a cash offer in 3 minutes
Find out how much your home could sell for in as little as 3 minutes with a no-obligation cash offer.
Estimated market value
$526,000
Get a cash offer in 3 minutes
Find out how much your home could sell for in as little as 3 minutes with a no-obligation cash offer.
Estimated market value
$526,000
- Illinois
- Lake County
- Lake Villa
- 60046
- 915 Eaton Ct
Nearby cities
Nearby neighborhoods
Nearby zip codes
Other Lake Villa Topics
