Open Sunday March 24, 2-4 pm. Showings begin 3/24. Looking for a lovingly improved Cape Cod on one of Kalamazoo's prime streets? Look no further! Step inside and Immediately you will notice the light flooding in the oversized windows, richly stained oak hardwood flooring throughout the main floor, The Dining Room is flanked by charming builtin corner cabinets and the Living Room has a floor to ceiling limestone gas fireplace. The incredible granite Island Kitchen was professionally renovated down to the studs and has tons of cabinets and drawers to keep you organized. Granite island has plenty of seating perfect for entertaining, stainless appliances including a built in wine fridge, gas stove and french door refrigerator. Plus there is a pantry, broom closet, and a built-in buffett. The Mudroom access flows between the kitchen and offers more builtins and is super functional for the seasons. The Sunroom features a sliding glass door to the expansive brick patio and fully fenced and private yard. Additional room on the main floor is currently used as an office. Outstanding Main floor Primary Suite features a heated designer tile floor in the full Bath, large vanity and open shelving. A gorgeous walkin Primary Closet has floor to ceiling shelves, hanging storage, shoe shelves and a window providing natural light. Truly magazine worthy! Upstairs, 2 generous dormer bedrooms feature plenty of closet space and a charming Full Bath with fresh fixtures and vanity. The Basement has more storage, tile flooring, rec room (currently the music room) , a newer water heater, HVAC system, and wash sink. Plenty of room for a craft room or a yoga space. Outside, the detached 2 car garage is located off the alley behind the home and is steps aways from the Sunroom door.
Sold
$406,000
915 Edgemoor Ave, Kalamazoo, MI 49008
3beds
2,492sqft
Single Family Residence
Built in 1957
-- sqft lot
$438,400 Zestimate®
$163/sqft
$2,023 Estimated rent
Home value
$438,400
$416,000 - $460,000
$2,023/mo
Zestimate® history
Owner options
List your home for rent
$2,023/mo
Rent Zestimate®
Find your next renter with Zillow Rental Manager. Plus, with online applications, you can quickly screen prospective tenants – for free.
$2,023/mo
Rent Zestimate®
Refinance and save
$2,688/mo
Est. payment
Refinancing to a lower rate could help reduce your monthly payments and save thousands over the life of the loan.
$2,688/mo
Est. payment
Explore your selling options
Work with a Zillow partner agent
Leverage their expertise and Zillow's premium Showcase listings to get your home seen by more buyers.
Get startedList with your own agent
Get your home in front of millions of buyers by listing it on Zillow.
Learn how to do itSell it yourself
Take full control of how buyers see your home on Zillow by listing For Sale by Owner (FSBO).
List your homeWhat's special
Private yardGranite islandRec roomYoga spaceFloor primary suiteExpansive brick patioFloor to ceiling shelves
Zillow last checked:
Listing updated:
Listed by:
Maureen H Kelly 269-547-0259,
Berkshire Hathaway HomeServices MI
Bought with:
Ellen Jarl, 6501406888
Chuck Jaqua, REALTOR
Source: MichRIC,MLS#: 24013604
Facts & features
Interior
Bedrooms & bathrooms
- Bedrooms: 3
- Bathrooms: 2
- Full bathrooms: 2
- Main level bedrooms: 1
Heating
- Forced Air
Cooling
- Central Air
Appliances
- Included: Bar Fridge, Dishwasher, Disposal, Dryer, Microwave, Range, Refrigerator, Washer, Water Softener Rented
- Laundry: Laundry Closet, Main Level
Features
- Ceiling Fan(s), Center Island, Pantry
- Flooring: Ceramic Tile, Stone, Tile, Vinyl, Wood
- Windows: Storms, Screens, Replacement, Window Treatments
- Basement: Full
- Number of fireplaces: 1
- Fireplace features: Gas Log, Living Room
Interior area
- Total structure area: 2,017
- Total interior livable area: 2,492 sqft
- Finished area below ground: 475
Property
Parking
- Total spaces: 2
- Parking features: Detached, Garage Door Opener
- Garage spaces: 2
Accessibility
- Accessibility features: Accessible Mn Flr Bedroom, Accessible Mn Flr Full Bath, Covered Entrance
Features
- Stories: 2
Lot
- Dimensions: 75 x 207 x 25 x 52 x 52 x 178
- Features: Level, Ground Cover, Shrubs/Hedges
Details
- Parcel number: 0628417022
Construction
Type & style
- Home type: SingleFamily
- Architectural style: Cape Cod
- Property subtype: Single Family Residence
Materials
- Vinyl Siding
- Roof: Composition
Condition
- New construction: No
- Year built: 1957
Utilities & green energy
- Sewer: Public Sewer
- Water: Public
Community & HOA
Location
- Region: Kalamazoo
Financial & listing details
- Price per square foot: $163/sqft
- Tax assessed value: $119,964
- Annual tax amount: $6,172
- Date on market: 3/21/2024
- Listing terms: Cash,Conventional
Price history
| Date | Event | Price |
|---|---|---|
| 4/26/2024 | Sold | $406,000+1.8%$163/sqft |
Source:  MichRIC #24013604 Report a problem MichRIC #24013604 Report a problem | ||
| 3/25/2024 | Pending sale | $398,800$160/sqft |
Source: MichRIC #24013604 Report a problem | ||
| 3/21/2024 | Listed for sale | $398,800+85.5%$160/sqft |
Source: MichRIC #24013604 Report a problem | ||
| 6/1/2011 | Sold | $215,000-8.5%$86/sqft |
Source: Public Record Report a problem | ||
| 4/3/2011 | Listed for sale | $234,900+4.4%$94/sqft |
Source: Jaqua Realtors, Inc. #11015297 Report a problem | ||
| 9/20/2006 | Sold | $225,000+33.1%$90/sqft |
Source: Public Record Report a problem | ||
| 7/29/2004 | Sold | $169,000+0.6%$68/sqft |
Source: Public Record Report a problem | ||
| 6/15/1999 | Sold | $168,000$67/sqft |
Source: Agent Provided Report a problem | ||
Public tax history
| Year | Property taxes | Tax assessment |
|---|---|---|
| 2025 | $6,469 +4.8% | $189,900 +4.7% |
| 2024 | $6,173 | $181,300 +14.1% |
| 2023 | -- | $158,900 +10% |
| 2022 | -- | $144,400 +8% |
| 2021 | -- | $133,700 +3.5% |
| 2020 | -- | $129,200 +12.2% |
| 2018 | -- | $115,200 +2.3% |
| 2017 | $5,314 | $112,600 -3.8% |
| 2016 | $5,314 | $117,100 +5.2% |
| 2015 | $5,314 | $111,300 +7.7% |
| 2014 | $5,314 | $103,300 +5.3% |
| 2013 | -- | $98,100 +2.4% |
| 2012 | -- | $95,800 -3.2% |
| 2011 | -- | $99,000 +2.4% |
| 2010 | -- | $96,700 -3.2% |
| 2009 | -- | $99,900 -6.2% |
| 2008 | -- | $106,500 +2.5% |
| 2004 | -- | $103,900 +0.7% |
| 2003 | -- | $103,150 +13.8% |
| 2002 | -- | $90,650 +13% |
| 2001 | -- | $80,250 |
Find assessor info on the county website
Neighborhood: Westnedge Hill
Nearby homes
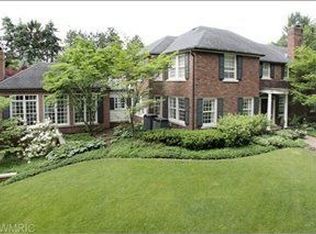
- $1,305,7004 bd3 ba5.1k sqft929 Edgemoor Ave, Kalamazoo, MI 49008Off Market
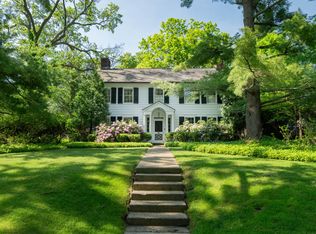
- $740,0004 bd4 ba4.1k sqft905 Edgemoor Ave, Kalamazoo, MI 49008Sold
- $347,5003 bd2 ba-- sqft903 Edgemoor Ave, Kalamazoo, MI 49008Off Market
- $440,7003 bd3 ba1.9k sqft910 Edgemoor Ave, Kalamazoo, MI 49008Off Market
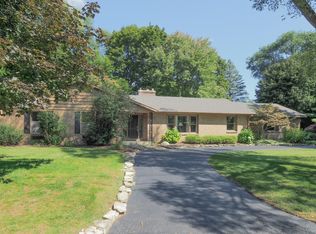
- $285,0002 bd2 ba2.3k sqft2760 Bronson Blvd, Kalamazoo, MI 49008Sold
- $375,9002 bd2 ba1.9k sqft2750 Bronson Blvd, Kalamazoo, MI 49008Off Market
- $324,2004 bd2 ba-- sqft2766 Bronson Blvd, Kalamazoo, MI 49008Off Market
- $450,0784 bd3 ba2.2k sqft902 Edgemoor Ave, Kalamazoo, MI 49008Sold
Nearby schools
GreatSchools rating
- 7/10Parkwood-Upjohn Elementary SchoolGrades: PK-5Distance: 0.6 mi
- 6/10Milwood Middle SchoolGrades: 6-8Distance: 2.2 mi
- 8/10Loy Norrix High SchoolGrades: 9-12Distance: 2 mi
Get a cash offer in 3 minutes
Find out how much your home could sell for in as little as 3 minutes with a no-obligation cash offer.
Estimated market value
$438,400
Get a cash offer in 3 minutes
Find out how much your home could sell for in as little as 3 minutes with a no-obligation cash offer.
Estimated market value
$438,400
- Michigan
- Kalamazoo County
- Kalamazoo
- 49008
- Westnedge Hill
- 915 Edgemoor Ave
Nearby cities
Nearby neighborhoods
Nearby zip codes
Other Kalamazoo Topics
