A rare opportunity to own one of Duarte's most distinguished historic estates. Commonly known as the Kellogg Mansion, this remarkable property blends timeless architectural character with an impressive 17,778 sq. ft. foothill lot. Offering approximately 3,768 sq. ft. of living space, the residence features elegant living areas, spacious accommodations, and a floor plan rich in charm, character, and versatility. This home is fully furnished.
A private entrance provides access to guest quarters, offering added privacy and convenience for extended family, guests, or multi-generational living.
Surrounded by mature landscaping and set in a desirable foothill location, the property showcases historic appeal rarely found in today's market. Expansive indoor and outdoor spaces create endless possibilities for entertaining, multi-generational living, a home office, creative spaces, or future customization. The home includes additional finished rooms that provide flexible use options beyond the bedroom count reflected in public records. Please see private remarks.
Conveniently located near parks, hiking trails, shopping, dining, and major transportation corridors while maintaining the privacy and prestige of Duarte's coveted foothill community. A truly unique offering for buyers seeking history, character, and exceptional potential.
For sale
Listed by: REMAX Prestige Properties • Ladan Sabir • Contact: 626-425-4313
$1,995,000
915 Edie Dr, Duarte, CA 91010
6beds
3,768sqft
Single Family Residence
Built in 1937
0.41 Acres Lot
$1,932,000 Zestimate®
$529/sqft
$-- HOA
What's special
- 71 days
- 712
- 33
Zillow last checked:
Listing updated:
Listed by:
Ladan Sabir DRE #01743272 626-425-4313,
REMAX Prestige Properties,
Co-Listing Agent: Karina Martinez DRE #02397300,
REMAX Prestige Properties
Source: CRMLS,MLS#: AR26136502 Originating MLS: California Regional MLS
Originating MLS: California Regional MLSFacts & features
Interior
Bedrooms & bathrooms
- Bedrooms: 6
- Bathrooms: 4
- Full bathrooms: 4
- Main level bathrooms: 4
- Main level bedrooms: 6
Rooms
- Room types: Bathroom, Bonus Room, Bedroom, Kitchen, Laundry, Primary Bathroom, Primary Bedroom, Other
Primary bedroom
- Features: Main Level Primary
Primary bedroom
- Features: Primary Suite
Bedroom
- Features: Bedroom on Main Level
Bathroom
- Features: Jack and Jill Bath
Bathroom
- Features: Bathtub, Dual Sinks, Full Bath on Main Level, Jetted Tub, Separate Shower, Walk-In Shower
Kitchen
- Features: Kitchen Island, Remodeled, Updated Kitchen
Other
- Features: Walk-In Closet(s)
Heating
- Central, Fireplace(s)
Cooling
- Central Air
Appliances
- Included: 6 Burner Stove, Barbecue, Dishwasher, Gas Cooktop, Refrigerator, Dryer, Washer
- Laundry: Washer Hookup, Electric Dryer Hookup, Gas Dryer Hookup
Features
- Beamed Ceilings, Built-in Features, Balcony, Ceiling Fan(s), Crown Molding, Eat-in Kitchen, Furnished, High Ceilings, Pantry, Recessed Lighting, Storage, Bar, Bedroom on Main Level, Jack and Jill Bath, Main Level Primary, Primary Suite, Walk-In Closet(s)
- Flooring: Brick, Wood
- Windows: Blinds, Bay Window(s)
- Has fireplace: Yes
- Fireplace features: Living Room
- Furnished: Yes
- Common walls with other units/homes: No Common Walls
Interior area
- Total interior livable area: 3,768 sqft
Video & virtual tour
Property
Parking
- Total spaces: 2
- Parking features: Paved
- Garage spaces: 2
Features
- Levels: One
- Stories: 1
- Entry location: Main Level
- Patio & porch: Deck
- Exterior features: Barbecue
- Pool features: None
- Spa features: None
- Fencing: Privacy,Security
- Has view: Yes
- View description: Mountain(s)
Lot
- Size: 0.41 Acres
- Features: Garden, Landscaped, Yard
Details
- Parcel number: 8604002065
- Special conditions: Standard
Construction
Type & style
- Home type: SingleFamily
- Property subtype: Single Family Residence
Condition
- Turnkey
- New construction: No
- Year built: 1937
Utilities & green energy
- Sewer: Private Sewer
- Water: Public
Community & HOA
Community
- Features: Biking, Foothills, Park, Sidewalks
- Security: Security Gate
Location
- Region: Duarte
Financial & listing details
- Price per square foot: $529/sqft
- Tax assessed value: $1,515,403
- Date on market: 6/25/2026
- Cumulative days on market: 71 days
- Listing terms: Cash,Cash to Existing Loan,Cash to New Loan,Conventional,1031 Exchange,Lease Option
Estimated market value
$1,932,000
$1.84M - $2.03M
$6,320/mo
Price history
| Date | Event | Price |
|---|---|---|
| 8/29/2026 | Listed for rent | $8,500-10.5%$2/sqft |
Source: CRMLS #AR26189041 Report a problem | ||
| 6/25/2026 | Listed for sale | $1,995,000+42.5%$529/sqft |
Source:  CRMLS #AR26136502 Report a problem CRMLS #AR26136502 Report a problem | ||
| 6/15/2026 | Listing removed | $9,495$3/sqft |
Source:  CLAW #26654827 Report a problem CLAW #26654827 Report a problem | ||
| 4/24/2026 | Listed for rent | $9,495-4.1%$3/sqft |
Source: CLAW #26654827 Report a problem | ||
| 3/27/2026 | Listing removed | $9,900$3/sqft |
Source: CLAW #26654827 Report a problem | ||
| 2/20/2026 | Listed for rent | $9,900-1%$3/sqft |
Source: CLAW #26654827 Report a problem | ||
| 11/9/2025 | Listing removed | $9,995$3/sqft |
Source: CLAW #25580749 Report a problem | ||
| 8/20/2025 | Listed for rent | $9,995$3/sqft |
Source: CLAW #25580749 Report a problem | ||
| 6/14/2023 | Listing removed | -- |
Source: CLAW #23-247305 Report a problem | ||
| 3/10/2023 | Listed for rent | $9,995$3/sqft |
Source: CLAW #23-247305 Report a problem | ||
| 3/10/2023 | Listing removed | -- |
Source: Zillow Rentals #23-247305 Report a problem | ||
| 3/4/2023 | Listed for rent | $9,995$3/sqft |
Source: Zillow Rentals #23-247305 Report a problem | ||
| 5/27/2022 | Sold | $1,400,000+28.4%$372/sqft |
Source: Public Record Report a problem | ||
| 12/18/2018 | Sold | $1,090,000-0.8%$289/sqft |
Source:  Glendale AOR ZDD #318002845 Report a problem Glendale AOR ZDD #318002845 Report a problem | ||
| 10/23/2018 | Pending sale | $1,099,000$292/sqft |
Source: Coldwell Banker Hallmark #318002845 Report a problem | ||
| 8/29/2018 | Listed for sale | $1,099,000$292/sqft |
Source: Coldwell Banker Hallmark Realty #318002845 Report a problem | ||
| 8/12/2018 | Pending sale | $1,099,000$292/sqft |
Source: Coldwell Banker Hallmark Realty #318002845 Report a problem | ||
| 7/17/2018 | Price change | $1,099,000-15.4%$292/sqft |
Source: Coldwell Banker Hallmark Realty #318002845 Report a problem | ||
| 6/12/2018 | Price change | $1,299,000-7.1%$345/sqft |
Source: Coldwell Banker Hallmark Realty #318001501 Report a problem | ||
| 5/19/2018 | Price change | $1,399,000-6.7%$371/sqft |
Source: Coldwell Banker Hallmark Realty #318001501 Report a problem | ||
| 4/23/2018 | Listed for sale | $1,499,000+42.8%$398/sqft |
Source: Coldwell Banker Hallmark #318001501 Report a problem | ||
| 10/3/2017 | Sold | $1,050,000-12.4%$279/sqft |
Source: Public Record Report a problem | ||
| 5/12/2017 | Listing removed | $1,198,000$318/sqft |
Source: CENTURY 21 Marty Rodriguez #CV16745453 Report a problem | ||
| 11/12/2016 | Price change | $1,198,000-11.8%$318/sqft |
Source: CENTURY 21 Marty Rodriguez #CV16745453 Report a problem | ||
| 8/20/2016 | Listed for sale | $1,359,000-9.3%$361/sqft |
Source: Swell Real Estate & Investmen #OC16183256 Report a problem | ||
| 9/1/2015 | Listing removed | $1,498,000$398/sqft |
Source: Coldwell Banker Residential Brokerage - Arcadia #AR15060654 Report a problem | ||
| 3/24/2015 | Listed for sale | $1,498,000+35%$398/sqft |
Source: Coldwell Banker Residential Brokerage - Arcadia #AR15060654 Report a problem | ||
| 4/25/2005 | Sold | $1,110,000+101.8%$295/sqft |
Source: Public Record Report a problem | ||
| 5/23/2003 | Sold | $550,000+111.5%$146/sqft |
Source: Public Record Report a problem | ||
| 10/16/2001 | Sold | $260,000$69/sqft |
Source: Public Record Report a problem | ||
Public tax history
| Year | Property taxes | Tax assessment |
|---|---|---|
| 2026 | -- | $1,515,403 +2% |
| 2025 | $20,096 +3% | $1,485,690 +2% |
| 2024 | $19,513 +3% | $1,456,560 +2% |
| 2023 | $18,950 +2.4% | $1,428,000 +24.6% |
| 2022 | $18,511 +22.4% | $1,145,784 +2% |
| 2021 | $15,123 +6.7% | $1,123,318 +1% |
| 2020 | $14,172 | $1,111,800 +2% |
| 2019 | $14,172 +7% | $1,090,000 +3.8% |
| 2018 | $13,240 | $1,050,000 +26.8% |
| 2017 | $13,240 +27.6% | $828,000 -9.1% |
| 2016 | $10,379 -8.6% | $910,900 |
| 2015 | $11,355 +11.4% | $910,900 +12.2% |
| 2014 | $10,190 | $812,000 +17.9% |
| 2012 | -- | $688,500 |
| 2011 | -- | $688,500 |
| 2010 | -- | $688,500 |
| 2009 | -- | $688,500 -29% |
| 2008 | -- | $969,100 -16.1% |
| 2007 | -- | $1,154,844 +2% |
| 2006 | -- | $1,132,200 +64.4% |
| 2005 | -- | $688,884 +4% |
| 2004 | -- | $662,135 +47.4% |
| 2003 | -- | $449,350 +308.8% |
| 2002 | -- | $109,921 -54.8% |
| 2000 | -- | $243,361 |
Find assessor info on the county website
Monthly payment
Est. payment
Payment breakdown
Explore the cost of this home by adjusting the details. Changes won't be saved.Climate risks
Neighborhood: 91010

Similar homes
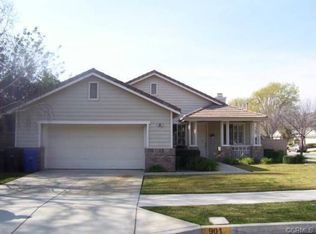
- $2,500,0005 bd5 ba5.1k sqft2251 Oak Shade Rd, Bradbury, CA 91008For Sale
 MLS ID #AR26119733, Autumn Yuan, Re/Max Premier Properties. CRMLS
 - $2,180,0003 bd4 ba3.1k sqft1001 Briarcliff Rd, Monrovia, CA 91016For Sale
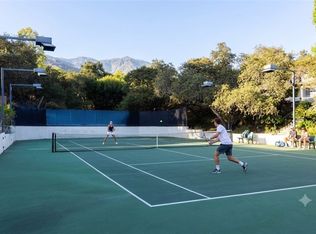 MLS ID #AR26134282, Espi Bagwell, Keller Williams Realty. CRMLS
 - $1,920,0005 bd3 ba3.2k sqft843 N Entrada Way, Glendora, CA 91741For Sale
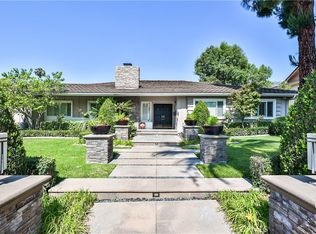 MLS ID #CV26145465, Reid Jensen, TDR REAL ESTATE GROUP. CRMLS
 - $1,998,0006 bd6 ba4.6k sqft3006 Cordova Ct, West Covina, CA 91791For Sale
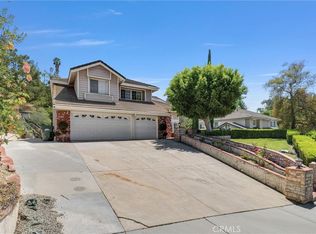 MLS ID #TR26120836, Ivy Kung, eCentury Mortgage & Realty Inc. CRMLS
Local buyer's agents are ready to help
