Skip main navigation
Off market
  • $364,900

    915 Eineke Blvd, Algonquin, IL 60102

    3beds
    1,781sqft
    Condo
    Built in 2006
    -- sqft lot
    $364,900 Zestimate®
    $205/sqft
    $2,562 Estimated rent

    Home value

    $364,900

    $347,000 - $383,000

    $2,562/mo

    Zestimate® history
    Loading
    Loading...

    Owner options

    List your home for rent

    $2,562/mo

    Rent Zestimate®

    Find your next renter with Zillow Rental Manager. Plus, with online applications, you can quickly screen prospective tenants – for free.

    Learn more

    $2,562/mo

    Rent Zestimate®

    Refinance and save

    $2,864/mo

    Est. payment

    Refinancing to a lower rate could help reduce your monthly payments and save thousands over the life of the loan.

    See today's rates

    $2,864/mo

    Est. payment

    Explore your selling options

    Work with a Zillow partner agent

    Leverage their expertise and Zillow's premium Showcase listings to get your home seen by more buyers.

    Get started

    List with your own agent

    Get your home in front of millions of buyers by listing it on Zillow.

    Learn how to do it

    Sell it yourself

    Take full control of how buyers see your home on Zillow by listing For Sale by Owner (FSBO).

    List your home

    What's special

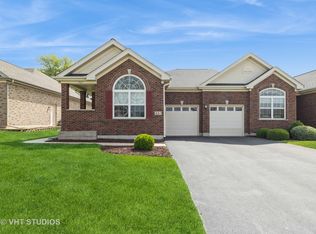
    FOR THE SAFETY OF ALL, there are gloves inside the home. Please use and throw away in the provided basket as you leave. Please only use/take one pair per person. Don't miss this one! Beautiful ranch duplex is move in ready and barely lived in! You'll love the open, airy floor plan made brighter with skylights and a vaulted ceiling! The kitchen opens to the living/dining room and has loads of maple cabinets, 2 pantries and plenty of solid surface counters! There's a handy eating area with a vaulted ceiling for you, too! Wander out the slider to your patio from where you can enjoy the nice yard and trees. There's even a landscape block planter box surrounding the patio for your green thumb. The primary bedroom has a tray ceiling and private bath that has 2 sinks and a big shower with a built in seat and safety bar. The walk in closet is big enough for all your things! 2nd bedroom and BR3 (prresently den) are great. MAPLE flooring highlights most of the first floor, with ceramic tile in the baths and laundry. The huge unfinished basement is waiting for your finishing, playing or just your things! There's even a plumbing rough in for a bath. ROOF is only 3 years old! Built in surround sound in great room, electrostatic filter on furnace. Central vac, too! This home is walking distance to the park, library and Algonquin Commons with shopping, restaurants and fun! 55+ community, you'll love it! This is the largest model in the subdivision, you'll be so happy here! (Ice maker dispenser works intermittently, as is) TVs in master bedroom and kitchen stay.

    This property is off market, which means it's not currently listed for sale or rent on Zillow. This may be different from what's available on other websites or public sources.

    Facts & features

    Interior

    Bedrooms & bathrooms
    • Bedrooms: 3
    • Bathrooms: 2
    • Full bathrooms: 2
    Heating
    • Forced air, Gas
    Cooling
    • Central
    Appliances
    • Included: Dishwasher, Dryer, Garbage disposal, Microwave, Range / Oven, Refrigerator, Washer
    Features
    • Flooring: Carpet, Hardwood
    • Basement: Unfinished
    Interior area
    • Total interior livable area: 1,781 sqft

    Property

    Parking
    • Total spaces: 2
    • Parking features: Garage - Attached
    Features
    • Exterior features: Vinyl, Brick
    Lot
    • Size: 5,663 Square Feet
    Details
    • Parcel number: 1931328031

    Construction

    Type & style
    • Home type: Condo
    Materials
    • Roof: Asphalt
    Condition
    • Year built: 2006

    Utilities & green energy

    • Sewer: Sewer-Public, Sewer-Storm

    Community & HOA

    HOA
    • Has HOA: Yes
    • HOA fee: $166 monthly
    Location
    • Region: Algonquin

    Financial & listing details

    • Price per square foot: $205/sqft
    • Tax assessed value: $290,706
    • Annual tax amount: $6,955

    Price history

    DateEventPrice
    9/3/2020Sold$257,600-1.9%$145/sqft
    Source: MRED as distributed by MLS GRID #10734604 Report a problem
    7/17/2020Pending sale$262,500$147/sqft
    Source: RE/MAX Suburban #10734604 Report a problem
    3/6/2020Listed for sale$262,500-16.7%$147/sqft
    Source: RE/MAX Suburban #10734604 Report a problem
    11/3/2006Sold$315,276$177/sqft
    Source: Public Record Report a problem

    Public tax history

    YearProperty taxesTax assessment
    2024$6,955 +5.6%$96,902 +11.8%
    2023$6,585 +13.1%$86,667 +17.3%
    2022$5,821 +4.4%$73,879 +7.3%
    2021$5,575 +12.1%$68,827 +3.7%
    2020$4,974 $66,391 +4.5%
    2019-- $63,544 -6%
    2018$5,396 +2.8%$67,608 +6.2%
    2017$5,247 +104.8%$63,691 +6.6%
    2016$2,563 $59,737 +19.7%
    2013$2,563 $49,886 -14.7%
    2011-- $58,475 -6.4%
    2010-- $62,494 -32%
    2009-- $91,928
    2008-- $91,928
    Find assessor info on the county website

    Neighborhood: 60102

    Nearby schools

    GreatSchools rating
    Schools provided by the listing agent
    • Middle: Westfield Community School
    • High: H D Jacobs High School

    Source: The MLS. This data may not be complete. We recommend contacting the local school district to confirm school assignments for this home.

    Get a cash offer in 3 minutes
    Find out how much your home could sell for in as little as 3 minutes with a no-obligation cash offer.
    Estimated market value
    $364,900
    Get a cash offer in 3 minutes
    Find out how much your home could sell for in as little as 3 minutes with a no-obligation cash offer.
    Estimated market value
    $364,900