Skip main navigation
Sold for $380,000
  • $380,000

    915 Elizabeth Dr, Orwigsburg, PA 17961

    4beds
    3,366sqft
    Single Family Residence
    Built in 1965
    0.28 Acres Lot
    $383,900 Zestimate®
    $113/sqft
    $1,903 Estimated rent

    Home value

    $383,900

    $319,000 - $461,000

    $1,903/mo

    Zestimate® history
    Loading
    Loading...

    Owner options

    List your home for rent

    $1,903/mo

    Rent Zestimate®

    Find your next renter with Zillow Rental Manager. Plus, with online applications, you can quickly screen prospective tenants – for free.

    Learn more

    $1,903/mo

    Rent Zestimate®

    Refinance and save

    $2,511/mo

    Est. payment

    Refinancing to a lower rate could help reduce your monthly payments and save thousands over the life of the loan.

    See today's rates

    $2,511/mo

    Est. payment

    Explore your selling options

    Work with a Zillow partner agent

    Leverage their expertise and Zillow's premium Showcase listings to get your home seen by more buyers.

    Get started

    List with your own agent

    Get your home in front of millions of buyers by listing it on Zillow.

    Learn how to do it

    Sell it yourself

    Take full control of how buyers see your home on Zillow by listing For Sale by Owner (FSBO).

    List your home

    What's special

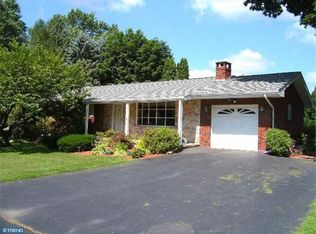
    Welcome to this spacious 4-bedroom(2 on main floor), 2 full bath home situated on a desirable corner lot in the sought-after Cresswell Acres neighborhood. Offering a flexible layout and numerous updates, this home is perfect for a variety of living needs. The main level features two bedrooms and a beautifully updated full bath with a tiled shower, along with convenient first-floor laundry. The eat-in kitchen includes all appliances, making it move-in ready, while the dining room offers sliders leading to a patio and a tree lined backyard—ideal for relaxing or entertaining. Upstairs, you’ll find two large bedrooms and an additional full bathroom, providing plenty of space for family or guests. The lower level is designed for versatility, currently set up as a game room but easily used as a family room. An additional room with a closet offers the potential for a fifth bedroom, along with two dedicated storage rooms. Additional highlights include an oversized two-car garage, a mix of ceramic tile, hardwood, and LVP flooring, and major system upgrades such as a new HVAC system and high-efficiency water heater. All appliances, including the washer and dryer, are included. This well-maintained home combines space, functionality, and modern updates—ready for its next owner!

    Zillow last checked:

    Listing updated:

    Listed by:

    Linda Springer 570-691-6644,

    Mullen Realty Associates

    Bought with:

    Andrea Wasilko, RS343557

    Weichert Realtors

    Source: Bright MLS,MLS#: PASK2026516MLS Logo

    Facts & features

    Interior

    Bedrooms & bathrooms
    • Bedrooms: 4
    • Bathrooms: 2
    • Full bathrooms: 2
    • Main level bathrooms: 1
    • Main level bedrooms: 2
    Rooms
    • Room types: Living Room, Dining Room, Bedroom 2, Bedroom 3, Bedroom 4, Kitchen, Game Room, Bedroom 1, Storage Room, Bathroom 1, Bathroom 2, Bonus Room
    Bedroom 1
    • Features: Ceiling Fan(s), Flooring - HardWood, Window Treatments
    • Level: Main
    Bedroom 2
    • Features: Flooring - HardWood, Window Treatments
    • Level: Main
    Bedroom 3
    • Features: Ceiling Fan(s), Flooring - Carpet, Window Treatments
    • Level: Upper
    Bedroom 4
    • Features: Flooring - Carpet, Window Treatments
    • Level: Upper
    Bathroom 1
    • Features: Bathroom - Walk-In Shower, Flooring - Luxury Vinyl Plank, Recessed Lighting, Window Treatments
    • Level: Main
    Bathroom 2
    • Features: Bathroom - Tub Shower, Flooring - Ceramic Tile
    • Level: Upper
    Bonus room
    • Features: Flooring - Luxury Vinyl Plank
    • Level: Lower
    Dining room
    • Features: Flooring - Ceramic Tile, Formal Dining Room
    • Level: Main
    Game room
    • Features: Flooring - Luxury Vinyl Plank, Recessed Lighting
    • Level: Lower
    Kitchen
    • Features: Granite Counters, Dining Area, Double Sink, Flooring - Ceramic Tile, Eat-in Kitchen, Kitchen - Electric Cooking, Recessed Lighting, Pantry, Window Treatments
    • Level: Main
    Living room
    • Features: Flooring - HardWood
    • Level: Main
    Storage room
    • Level: Lower
    Storage room
    • Level: Lower
    Heating
    • Heat Pump, Electric
    Cooling
    • Central Air, Ductless, Electric
    Appliances
    • Included: Dishwasher, Dryer, Microwave, Refrigerator, Oven/Range - Electric, Stainless Steel Appliance(s), Washer, Water Heater, Electric Water Heater
    • Laundry: Main Level
    Features
    • Bathroom - Tub Shower, Bathroom - Walk-In Shower, Breakfast Area, Ceiling Fan(s), Entry Level Bedroom, Flat, Floor Plan - Traditional, Formal/Separate Dining Room, Eat-in Kitchen, Pantry, Recessed Lighting, Dry Wall
    • Flooring: Ceramic Tile, Hardwood, Luxury Vinyl, Carpet
    • Doors: Storm Door(s), Sliding Glass
    • Windows: Double Hung, Energy Efficient, Insulated Windows, Replacement, Screens, Sliding, Vinyl Clad, Window Treatments
    • Basement: Finished
    • Has fireplace: No
    Interior area
    • Total structure area: 3,366
    • Total interior livable area: 3,366 sqft
    • Finished area above ground: 2,166
    • Finished area below ground: 1,200

    Property

    Parking
    • Total spaces: 4
    • Parking features: Garage Faces Side, Garage Door Opener, Inside Entrance, Oversized, Asphalt, Driveway, Attached
    • Attached garage spaces: 2
    • Uncovered spaces: 2
    Accessibility
    • Accessibility features: Doors - Lever Handle(s)
    Features
    • Levels: Two
    • Stories: 2
    • Exterior features: Chimney Cap(s), Lighting, Street Lights
    • Pool features: None
    Lot
    • Size: 0.28 Acres
    • Dimensions: 100.00 x 120.00
    Details
    • Additional structures: Above Grade, Below Grade
    • Parcel number: 56030057
    • Zoning: RESIDENTIAL
    • Special conditions: Standard

    Construction

    Type & style
    • Home type: SingleFamily
    • Architectural style: Cape Cod
    • Property subtype: Single Family Residence
    Materials
    • Frame
    • Foundation: Permanent
    • Roof: Architectural Shingle
    Condition
    • Very Good
    • New construction: No
    • Year built: 1965

    Utilities & green energy

    • Electric: 200+ Amp Service
    • Sewer: Public Sewer
    • Water: Public
    • Utilities for property: Cable Connected

    Community & HOA

    Community
    • Subdivision: Cresswell Acres
    HOA
    • Has HOA: No
    Location
    • Region: Orwigsburg
    • Municipality: ORWIGSBURG BORO

    Financial & listing details

    • Price per square foot: $113/sqft
    • Tax assessed value: $51,250
    • Annual tax amount: $4,061
    • Date on market: 4/24/2026
    • Listing agreement: Exclusive Right To Sell
    • Listing terms: Cash,Conventional,FHA,VA Loan
    • Inclusions: Kitchen Appliances, Washer And Dryer, Lower Level Refrigerator
    • Ownership: Fee Simple

    Price history

    DateEventPrice
    6/15/2026Sold$380,000+1.3%$113/sqft
    Source: Bright MLS #PASK2026516 Report a problem
    4/27/2026Pending sale$375,000$111/sqft
    Source: Bright MLS #PASK2026516 Report a problem
    4/26/2026Contingent$375,000$111/sqft
    Source: Bright MLS #PASK2026516 Report a problem
    4/24/2026Listed for sale$375,000+98.4%$111/sqft
    Source: Bright MLS #PASK2026516 Report a problem
    5/24/2017Sold$189,000-5.5%$56/sqft
    Source: Public Record Report a problem
    4/11/2017Pending sale$199,900$59/sqft
    Source: Keller Williams Real Estate-West Chester #6918122 Report a problem
    3/24/2017Price change$199,900-4.8%$59/sqft
    Source: Keller Williams Real Estate-West Chester #6918122 Report a problem
    2/9/2017Price change$209,900-4.4%$62/sqft
    Source: Keller Williams Real Estate-West Chester #6918122 Report a problem
    1/27/2017Listed for sale$219,500+172.3%$65/sqft
    Source: Keller Williams Real Estate-West Chester #6918122 Report a problem
    9/16/2016Listing removed$80,600$24/sqft
    Source: REALHome Services and Solutions Report a problem
    8/23/2016Price change$80,600-48.3%$24/sqft
    Source: REALHome Services and Solutions Report a problem
    8/5/2016Listed for sale$156,032+11372.9%$46/sqft
    Source: REALHome Services and Solutions Report a problem
    7/8/2016Sold$1,360
    Source: Public Record Report a problem

    Public tax history

    YearProperty taxesTax assessment
    2023$3,572 -0.9%$51,250
    2022$3,603 +3.2%$51,250
    2021$3,492 +0.6%$51,250
    2020$3,472 +155.8%$51,250
    2019$1,357 -57%$51,250
    2018$3,159 $51,250
    2017-- $51,250
    2015-- $51,250
    2011-- $51,250
    2010-- $51,250
    2009-- $51,250
    2007-- $51,250
    2004-- $51,250
    Find assessor info on the county website

    Neighborhood: 17961

    Nearby schools

    GreatSchools rating
    Schools provided by the listing agent
    • District: Blue Mountain

    Source: Bright MLS. This data may not be complete. We recommend contacting the local school district to confirm school assignments for this home.

    Get pre-qualified for a loan
    At Zillow Home Loans, we can pre-qualify you in as little as 5 minutes with no impact to your credit score.

    An equal housing lender. NMLS #10287.

    Sell for more on Zillow
    Get a Zillow Showcase℠ listing at no additional cost and you could sell for .
    $383,900
    2% more
    +$7,678
    With Zillow Showcase(estimated)
    $391,578