Skip main navigation
Under contract - showing
  • Price cut: $11K (6/9)
    $399,000

    915 Elliston St, Old Hickory, TN 37138

    3beds
    1,391sqft
    : 
    Loading
    Get pre-qualified
    Single Family Residence, Residential
    Built in 1933
    3,920 Square Feet Lot
    $-- Zestimate®
    $287/sqft
    $-- HOA

    What's special

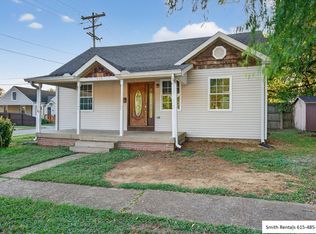
    Charming cottage nestled in the heart of Old Hickory Village! A welcoming front porch sets the tone before you even step inside while the living space centers around a cozy fireplace, bathed in natural light and framed by beautiful built-ins and elegant archways. Flow seamlessly into a renovated kitchen complete with a gas stove, then into a dining room dressed up with classic wainscoting. Two bedrooms and a full bath round out the main level, while the entire upper floor is dedicated to a private primary suite featuring a large walk-in closet and a beautifully renovated bathroom. Basement offers tons of storage as well as a laundry room. Fully fenced in private backyard. Steps from Dose, Blue Turtle Bay Marina, Hamby’s, and the brand new Old Hickory Rec Center! Come experience living a lake lifestyle with unmatched walkability at an approachable price point!
    73 days
    |
    467
    |
    40
    |

    Zillow last checked:

    Listing updated:

    Listed by:

    Matt Reed 615-715-7376,

    Compass RE 615-475-5616

    Source: RealTracs MLS as distributed by MLS GRID,MLS#: 3183858MLS Logo

      Facts & features

      Interior

      Bedrooms & bathrooms
      • Bedrooms: 3
      • Bathrooms: 2
      • Full bathrooms: 2
      • Main level bedrooms: 2
      Bedroom 1
      • Area: 99 Square Feet
      • Dimensions: 11x9
      Bedroom 2
      • Area: 99 Square Feet
      • Dimensions: 11x9
      Bedroom 3
      • Features: Walk-In Closet(s)
      • Level: Walk-In Closet(s)
      • Area: 169 Square Feet
      • Dimensions: 13x13
      Dining room
      • Area: 88 Square Feet
      • Dimensions: 11x8
      Kitchen
      • Area: 160 Square Feet
      • Dimensions: 10x16
      Living room
      • Area: 220 Square Feet
      • Dimensions: 20x11
      Heating
      • Central, Natural Gas
      Cooling
      • Central Air, Electric
      Appliances
      • Included: Gas Range, Dishwasher, Disposal, Dryer, Microwave, Stainless Steel Appliance(s), Washer
      Features
      • Walk-In Closet(s)
      • Flooring: Wood
      • Basement: Full,Unfinished
      • Number of fireplaces: 1
      • Fireplace features: Living Room
      Interior area
      • Total structure area: 1,391
      • Total interior livable area: 1,391 sqft
      • Finished area above ground: 1,391

      Property

      Parking
      • Total spaces: 2
      • Parking features: Driveway
      • Uncovered spaces: 2
      Features
      • Levels: Two
      • Stories: 2
      • Patio & porch: Porch, Covered, Patio
      • Fencing: Full
      Lot
      • Size: 3,920 Square Feet
      • Dimensions: 50 x 66
      Details
      • Parcel number: 04415010200
      • Special conditions: Standard

      Construction

      Type & style
      • Home type: SingleFamily
      • Property subtype: Single Family Residence, Residential
      Materials
      • Frame, Hardboard Siding
      Condition
      • New construction: No
      • Year built: 1933

      Utilities & green energy

      • Sewer: Public Sewer
      • Water: Public
      • Utilities for property: Electricity Available, Natural Gas Available, Water Available

      Community & HOA

      Community
      • Subdivision: Village Of Old Hickory
      HOA
      • Has HOA: No
      Location
      • Region: Old Hickory

      Financial & listing details

      • Price per square foot: $287/sqft
      • Tax assessed value: $289,800
      • Annual tax amount: $2,016
      • Date on market: 4/28/2026
      • Electric utility on property: Yes

        Estimated market value

        Not available

        Estimated sales range

        Not available

        Not available

        Price history

        DateEventPrice
        6/19/2026Contingent$399,000$287/sqft
        Source: RealTracs MLS as distributed by MLS GRID #3183858 Report a problem
        6/9/2026Price change$399,000-2.7%$287/sqft
        Source: RealTracs MLS as distributed by MLS GRID #3183858 Report a problem
        5/13/2026Price change$410,000-3.5%$295/sqft
        Source: RealTracs MLS as distributed by MLS GRID #3183858 Report a problem
        4/30/2026Listed for sale$425,000+3.7%$306/sqft
        Source: RealTracs MLS as distributed by MLS GRID #3183858 Report a problem
        6/17/2025Sold$410,000+104%$295/sqft
        Source: RealTracs MLS as distributed by MLS GRID #2915055 Report a problem
        11/12/2020Sold$200,990+0.5%$144/sqft
        Source: Public Record Report a problem
        9/18/2020Price change$199,990-2.4%$144/sqft
        Source: Pilkerton Realtors #2188695 Report a problem
        9/12/2020Listed for sale$205,000+502.9%$147/sqft
        Source: Pilkerton Realtors #2188695 Report a problem
        9/21/2010Sold$34,000-20%$24/sqft
        Source: Public Record Report a problem
        7/17/2010Listed for sale$42,500-48.4%$31/sqft
        Source: RE/MAX Carriage House #1199997 Report a problem
        5/19/2010Sold$82,319-5.4%$59/sqft
        Source: Public Record Report a problem
        10/3/2002Sold$87,000+61.6%$63/sqft
        Source: Public Record Report a problem
        12/26/2001Sold$53,850-12.2%$39/sqft
        Source: Public Record Report a problem
        8/16/2001Sold$61,321$44/sqft
        Source: Public Record Report a problem

        Public tax history

        YearProperty taxesTax assessment
        2025$2,016 +24.1%$72,450 +30.4%
        2024$1,624 $55,575
        2023$1,624 $55,575
        2022$1,624 +26%$55,575 +27.3%
        2021$1,289 +15.1%$43,650 +47.6%
        2020$1,120 +37.5%$29,575
        2019$815 $29,575
        2018$815 0%$29,575
        2017$815 $29,575 +50.3%
        2016$815 +5.5%$19,675
        2015$772 $19,675
        2014$772 $19,675
        2013-- $19,675 -10.5%
        2012-- $21,975
        2011-- $21,975
        2010-- $21,975
        2009-- $21,975 +13.3%
        2008-- $19,400
        2007-- $19,400
        2006-- --
        2005-- --
        2004-- --
        2003-- --
        2002-- --
        2001-- --
        2000-- --
        Find assessor info on the county website

        Monthly payment

        Est. payment

        Payment breakdown

        Explore the cost of this home by adjusting the details. Changes won't be saved.
        All calculations are estimates and provided by Zillow, Inc. for informational purposes only. Actual amounts may vary.
        HOA fees may include property taxes on listings classified as Co-Ops. Contact the listing agent and/or owner for fee details.
        Mortgage interest rates are dependent on a number of factors, including credit score, down payment, and repayment length. Interest rate data provided by Zillow Group Marketplace, Inc. as of 1/1/1970 from various mortgage lenders with which we have lead or other similar arrangements; the Estimated Payment is an average of those rates.
        See how much you could borrow to make a competitive offer.

        Climate risks

        Neighborhood: Historic Old Hickory Village

        Getting around

        57 / 100
        Somewhat Walkable
        45 / 100
        Somewhat Bikeable

        Nearby schools

        GreatSchools rating
        Schools provided by the listing agent
        • Elementary: DuPont Elementary
        • Middle: DuPont Hadley Middle
        • High: McGavock Comp High School

        Source: RealTracs MLS as distributed by MLS GRID. This data may not be complete. We recommend contacting the local school district to confirm school assignments for this home.

        A local agent can set up tours, give advice and negotiate with sellers.

        A local lender can help you make sure your offer is ready when you are.

        Browse local experts

        Similar homes