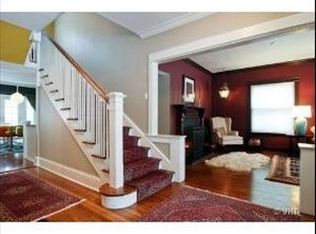
Move-in ready, in the most coveted North Shore location! Beautiful and stylish home located in the CAGE neighborhood only a couple blocks to Central Elementary and Gillson Park and Beach. Stroll to downtown, the train, and everything Wilmette has to offer in minutes. Open floor plan with combined kitchen, eating area, and family room, separate but connected dining room and spacious living room. Front sun room/office and newly rebuilt deck allow for indoor-outdoor living and entertaining. 3 beds and two full baths on second floor, including huge primary suite with beautiful en-suite bath and oversized walk-in closet. Finished 3rd floor includes flexible options, currently set up as a 4th bedroom, office and full bath, but could easily accomodate a 5th bedroom. Skylights provide great natural light on the 3rd floor. Lovely, private backyard with plenty of space for activities and relaxation. Completely renovated in 2014/2015 with newer windows, plumbing, electrical throughout. Finished basement recreation/playroom. Oversized 2-car garage + 2 additional spaces on paved parking pad. Photos and floorplans coming soon.
Closed
$1,949,000
915 Elmwood Ave, Wilmette, IL 60091
4beds
--sqft
Single Family Residence
Built in 1899
9,350 Square Feet Lot
$2,278,800 Zestimate®
$--/sqft
$5,974 Estimated rent
Home value
$2,278,800
$2.07M - $2.51M
$5,974/mo
Zestimate® history
Owner options
List your home for rent
$5,974/mo
Rent Zestimate®
Find your next renter with Zillow Rental Manager. Plus, with online applications, you can quickly screen prospective tenants – for free.
$5,974/mo
Rent Zestimate®
Refinance and save
$11,472/mo
Est. payment
Refinancing to a lower rate could help reduce your monthly payments and save thousands over the life of the loan.
$11,472/mo
Est. payment
Explore your selling options
Work with a Zillow partner agent
Leverage their expertise and Zillow's premium Showcase listings to get your home seen by more buyers.
Get startedList with your own agent
Get your home in front of millions of buyers by listing it on Zillow.
Learn how to do itSell it yourself
Take full control of how buyers see your home on Zillow by listing For Sale by Owner (FSBO).
List your homeWhat's special
Zillow last checked:
Listing updated:
Listed by:
Erik Schwinger 847-446-1855,
Baird & Warner
Bought with:
Courtney Cook
@properties Christie's International Real Estate
Source: MRED as distributed by MLS GRID,MLS#: 12019237
Facts & features
Interior
Bedrooms & bathrooms
- Bedrooms: 4
- Bathrooms: 4
- Full bathrooms: 3
- 1/2 bathrooms: 1
Rooms
- Room types: No additional rooms
Primary bedroom
- Features: Bathroom (Full)
- Level: Second
- Area: 220 Square Feet
- Dimensions: 20X11
Bedroom 2
- Level: Second
- Area: 154 Square Feet
- Dimensions: 14X11
Bedroom 3
- Level: Second
- Area: 120 Square Feet
- Dimensions: 12X10
Bedroom 4
- Level: Third
- Area: 252 Square Feet
- Dimensions: 18X14
Dining room
- Level: Main
- Dimensions: COMBO
Family room
- Level: Main
- Area: 252 Square Feet
- Dimensions: 21X12
Kitchen
- Level: Main
- Area: 180 Square Feet
- Dimensions: 18X10
Laundry
- Level: Lower
- Area: 80 Square Feet
- Dimensions: 8X10
Living room
- Level: Main
- Area: 308 Square Feet
- Dimensions: 22X14
Heating
- Natural Gas
Cooling
- Central Air
Features
- Basement: Cellar,Daylight
- Number of fireplaces: 1
- Fireplace features: Living Room
Interior area
- Total structure area: 0
Property
Parking
- Total spaces: 4
- Parking features: On Site, Garage Owned, Detached, Owned, Garage
- Garage spaces: 2
Accessibility
- Accessibility features: No Disability Access
Features
- Stories: 3
Lot
- Size: 9,350 Square Feet
- Dimensions: 50X187
Details
- Parcel number: 05274150070000
- Special conditions: None
Construction
Type & style
- Home type: SingleFamily
- Property subtype: Single Family Residence
Materials
- Wood Siding
Condition
- New construction: No
- Year built: 1899
- Major remodel year: 1014
Utilities & green energy
- Sewer: Public Sewer
- Water: Public
Community & HOA
HOA
- Services included: None
Location
- Region: Wilmette
Financial & listing details
- Tax assessed value: $985,680
- Annual tax amount: $21,169
- Date on market: 5/1/2024
- Listing terms: Cash
- Ownership: Fee Simple
Price history
| Date | Event | Price |
|---|---|---|
| 4/30/2024 | Sold | $1,949,000+44.4% |
Source:  MRED as distributed by MLS GRID #12019237 Report a problem MRED as distributed by MLS GRID #12019237 Report a problem | ||
| 12/15/2020 | Sold | $1,350,000 |
Source: Public Record Report a problem | ||
| 9/28/2020 | Sold | $1,350,000 |
Source: MRED as distributed by MLS GRID #10820405 Report a problem | ||
| 8/18/2020 | Pending sale | $1,350,000 |
Source: @properties #10820405 Report a problem | ||
| 8/17/2020 | Listed for sale | $1,350,000 |
Source: @properties #10820405 Report a problem | ||
| 2/15/2017 | Sold | $1,350,000-1.8% |
Source: Public Record Report a problem | ||
| 1/22/2017 | Pending sale | $1,375,000 |
Source: @properties #09476548 Report a problem | ||
| 1/13/2017 | Listed for sale | $1,375,000-1.7% |
Source: @properties #09476548 Report a problem | ||
| 5/18/2016 | Listing removed | $1,399,000 |
Source: @properties #09176443 Report a problem | ||
| 3/28/2016 | Listed for sale | $1,399,000+32.6% |
Source: @properties #09176443 Report a problem | ||
| 7/21/2014 | Sold | $1,055,000-6.2% |
Source: Public Record Report a problem | ||
| 4/17/2014 | Price change | $1,125,000-1.7% |
Source: Coldwell Banker Residential Brokerage - Winnetka #08543311 Report a problem | ||
| 3/14/2014 | Price change | $1,145,000-4.2% |
Source: Coldwell Banker Residential Brokerage - Winnetka #08543311 Report a problem | ||
| 2/25/2014 | Listed for sale | $1,195,000+107.8% |
Source: Coldwell Banker Residential #08543311 Report a problem | ||
| 4/3/1996 | Sold | $575,000+7.3% |
Source: Public Record Report a problem | ||
| 7/25/1995 | Sold | $536,000 |
Source: Public Record Report a problem | ||
Public tax history
| Year | Property taxes | Tax assessment |
|---|---|---|
| 2024 | $23,214 +3.8% | $98,568 +0% |
| 2023 | $22,366 +5.7% | $98,567 |
| 2022 | $21,170 +21.8% | $98,567 +47.4% |
| 2021 | $17,376 +1.7% | $66,882 |
| 2020 | $17,092 +3.1% | $66,882 -8% |
| 2019 | $16,584 -30.9% | $72,698 -28% |
| 2018 | $24,008 +2.8% | $100,911 |
| 2017 | $23,344 +6.4% | $100,911 |
| 2016 | $21,934 +38.8% | $100,911 +58.5% |
| 2015 | $15,807 +5.9% | $63,674 |
| 2014 | $14,928 +4.8% | $63,674 |
| 2013 | $14,242 +1.7% | $63,674 -5.1% |
| 2012 | $14,003 +4.3% | $67,090 |
| 2011 | $13,421 +2.5% | $67,090 |
| 2010 | $13,088 -1.5% | $67,090 -20.8% |
| 2009 | $13,282 +6.9% | $84,728 -5% |
| 2008 | $12,424 +6.1% | $89,187 |
| 2007 | $11,707 -0.6% | $89,187 +19.2% |
| 2006 | $11,779 +2.6% | $74,805 |
| 2005 | $11,481 +2.1% | $74,805 |
| 2004 | $11,245 +6.3% | $74,805 +26.4% |
| 2003 | $10,579 0% | $59,187 |
| 2002 | $10,580 +8.5% | $59,187 |
| 2001 | $9,751 +4.4% | $59,187 +13.8% |
| 2000 | $9,343 | $52,032 |
| 1999 | -- | $52,032 |
Find assessor info on the county website
Neighborhood: Ouilmette North
Nearby homes
- $2,178,7006 bd3 ba4.1k sqft919 Elmwood Ave, Wilmette, IL 60091Off Market
- $2,257,9005 bd2 ba3.3k sqft911 Elmwood Ave, Wilmette, IL 60091Off Market
- $2,044,5006 bd3 ba3.4k sqft907 Elmwood Ave, Wilmette, IL 60091Off Market
- $2,606,8005 bd4 ba3k sqft923 Elmwood Ave, Wilmette, IL 60091Off Market
- $2,096,2005 bd3 ba3.5k sqft925 Elmwood Ave, Wilmette, IL 60091Off Market
- $2,087,0005 bd5 ba3.3k sqft901 Elmwood Ave, Wilmette, IL 60091Off Market
- $1,334,3004 bd3 ba2.2k sqft933 Elmwood Ave, Wilmette, IL 60091Off Market
- $1,180,0004 bd2 ba2.6k sqft914 Forest Ave, Wilmette, IL 60091Sold
Nearby schools
GreatSchools rating
- 10/10Central Elementary SchoolGrades: K-4Distance: 0.3 mi
- 8/10Wilmette Junior High SchoolGrades: 7-8Distance: 2.1 mi
- 8/10New Trier Township High School WinnetkaGrades: 10-12Distance: 1.2 mi
Schools provided by the listing agent
- Elementary: Central Elementary School
- Middle: Highcrest Middle School
- High: New Trier Twp H.S. Northfield/Wi
- District: 39
Source: MRED as distributed by MLS GRID. This data may not be complete. We recommend contacting the local school district to confirm school assignments for this home.
Get a cash offer in 3 minutes
Find out how much your home could sell for in as little as 3 minutes with a no-obligation cash offer.
Estimated market value
$2,278,800
Get a cash offer in 3 minutes
Find out how much your home could sell for in as little as 3 minutes with a no-obligation cash offer.
Estimated market value
$2,278,800
- Illinois
- Cook County
- Wilmette
- 60091
- Ouilmette North
- 915 Elmwood Ave
Nearby cities
Nearby neighborhoods
Nearby zip codes
Other Wilmette Topics
