2/1 Buydown for this stunning brand new construction ALL BRICK Craftsman-style ranch offers over 1900 square feet of living space with meticulous design and impeccable craftsmanship. Step inside to discover an efficient floor plan maximizing space, with each bedroom boasting its own en suite bathroom. The kitchen features a waterfall island and full granite backsplash, complemented by solid hardwood floors throughout. Escape to the enormous serene backyard on this quiet cul-de-sac street, enjoying modern amenities like a completely encapsulated crawl space, soundproofing, tankless water heater, gas range and extra storage. Entertain with ease in the spacious living area with soaring 15-foot ceilings. Conveniently located within walking distance to East Nashville amenities and a quick car ride to the airport and downtown, this home offers the best of both worlds. Garage may be built for an upgrade.
Closed
$775,000
915 Emmett Ave N, Nashville, TN 37206
3beds
1,942sqft
Single Family Residence, Residential
Built in 2024
7,405 Square Feet Lot
$737,500 Zestimate®
$399/sqft
$3,281 Estimated rent
Home value
$737,500
$701,000 - $774,000
$3,281/mo
Zestimate® history
Owner options
List your home for rent
$3,281/mo
Rent Zestimate®
Find your next renter with Zillow Rental Manager. Plus, with online applications, you can quickly screen prospective tenants – for free.
$3,281/mo
Rent Zestimate®
Refinance and save
$4,579/mo
Est. payment
Refinancing to a lower rate could help reduce your monthly payments and save thousands over the life of the loan.
$4,579/mo
Est. payment
Explore your selling options
Work with a Zillow partner agent
Leverage their expertise and Zillow's premium Showcase listings to get your home seen by more buyers.
Get startedList with your own agent
Get your home in front of millions of buyers by listing it on Zillow.
Learn how to do itSell it yourself
Take full control of how buyers see your home on Zillow by listing For Sale by Owner (FSBO).
List your homeWhat's special
Zillow last checked:
Listing updated:
Listed by:
Erin Tunney 847-420-9783,
Compass RE
Bought with:
Margaret Davidson, 335001
Fridrich & Clark Realty
Ashna Tipnis, 339499
Fridrich & Clark Realty
Source: RealTracs MLS as distributed by MLS GRID,MLS#: 2746350
Facts & features
Interior
Bedrooms & bathrooms
- Bedrooms: 3
- Bathrooms: 3
- Full bathrooms: 3
- Main level bedrooms: 3
Bedroom 1
- Features: Suite
- Level: Suite
- Area: 228 Square Feet
- Dimensions: 12x19
Bedroom 2
- Features: Bath
- Level: Bath
- Area: 140 Square Feet
- Dimensions: 10x14
Bedroom 3
- Features: Bath
- Level: Bath
- Area: 140 Square Feet
- Dimensions: 10x14
Dining room
- Features: Other
- Level: Other
- Area: 220 Square Feet
- Dimensions: 20x11
Kitchen
- Area: 300 Square Feet
- Dimensions: 20x15
Living room
- Area: 300 Square Feet
- Dimensions: 20x15
Heating
- Central
Cooling
- Central Air
Appliances
- Included: Dishwasher, Disposal, Freezer, Ice Maker, Microwave, Refrigerator, Built-In Gas Oven, Built-In Gas Range
Features
- Ceiling Fan(s), High Ceilings, Pantry, Walk-In Closet(s), High Speed Internet, Kitchen Island
- Flooring: Wood
- Basement: Crawl Space
- Has fireplace: No
Interior area
- Total structure area: 1,942
- Total interior livable area: 1,942 sqft
- Finished area above ground: 1,942
Property
Parking
- Total spaces: 3
- Parking features: Concrete, Driveway
- Uncovered spaces: 3
Features
- Levels: One
- Stories: 1
- Patio & porch: Porch, Covered, Deck
Lot
- Size: 7,405 Square Feet
- Dimensions: 50 x 150
- Features: Cleared, Cul-De-Sac
Details
- Parcel number: 08301021500
- Special conditions: Owner Agent,Standard
- Other equipment: Air Purifier
Construction
Type & style
- Home type: SingleFamily
- Property subtype: Single Family Residence, Residential
Materials
- Brick
Condition
- New construction: Yes
- Year built: 2024
Utilities & green energy
- Sewer: Public Sewer
- Water: Public
- Utilities for property: Water Available, Cable Connected
Green energy
- Energy efficient items: Insulation, Water Heater
Community & HOA
Community
- Security: Carbon Monoxide Detector(s), Smoke Detector(s)
- Subdivision: Historical Greenwood
HOA
- Has HOA: No
Location
- Region: Nashville
Financial & listing details
- Price per square foot: $399/sqft
- Annual tax amount: $2,064
- Date on market: 10/17/2024
Price history
| Date | Event | Price |
|---|---|---|
| 11/22/2024 | Sold | $775,000-2.6%$399/sqft |
Source:  RealTracs MLS as distributed by MLS GRID #2746350 Report a problem RealTracs MLS as distributed by MLS GRID #2746350 Report a problem | ||
| 10/26/2024 | Contingent | $795,900$410/sqft |
Source: RealTracs MLS as distributed by MLS GRID #2746350 Report a problem | ||
| 10/17/2024 | Listed for sale | $795,900$410/sqft |
Source: RealTracs MLS as distributed by MLS GRID #2746350 Report a problem | ||
| 10/1/2024 | Listing removed | $795,900$410/sqft |
Source: RealTracs MLS as distributed by MLS GRID #2699389 Report a problem | ||
| 9/3/2024 | Listed for sale | $795,900$410/sqft |
Source: RealTracs MLS as distributed by MLS GRID #2699389 Report a problem | ||
| 8/31/2024 | Listing removed | $795,900$410/sqft |
Source: RealTracs MLS as distributed by MLS GRID #2681153 Report a problem | ||
| 7/31/2024 | Price change | $795,900-3.5%$410/sqft |
Source: RealTracs MLS as distributed by MLS GRID #2681153 Report a problem | ||
| 7/19/2024 | Listed for sale | $824,900$425/sqft |
Source: RealTracs MLS as distributed by MLS GRID #2681153 Report a problem | ||
| 7/19/2024 | Listing removed | -- |
Source: RealTracs MLS as distributed by MLS GRID #2658783 Report a problem | ||
| 6/17/2024 | Price change | $824,900-2.9%$425/sqft |
Source: RealTracs MLS as distributed by MLS GRID #2658783 Report a problem | ||
| 5/30/2024 | Listed for sale | $849,900$438/sqft |
Source: RealTracs MLS as distributed by MLS GRID #2658783 Report a problem | ||
| 5/24/2024 | Listing removed | -- |
Source: RealTracs MLS as distributed by MLS GRID #2632485 Report a problem | ||
| 4/26/2024 | Listed for sale | $849,900$438/sqft |
Source: RealTracs MLS as distributed by MLS GRID #2632485 Report a problem | ||
Public tax history
Tax history is unavailable.
Neighborhood: Greenwood
Nearby homes
- $795,0003 bd3 ba1.9k sqft915 Emmett Ave, Nashville, TN 37206Sold
- $2,7002 bd1 ba1k sqft913 Emmett Ave, Nashville, TN 37206For Rent
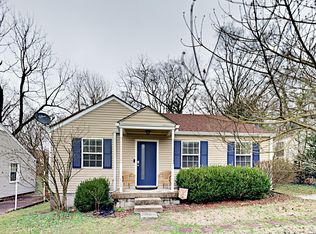
- $344,1002 bd1 ba885 sqft911 Emmett Ave, Nashville, TN 37206Off Market
- $529,9004 bd2 ba1.9k sqft1022 Granada Ave, Nashville, TN 37206Sold
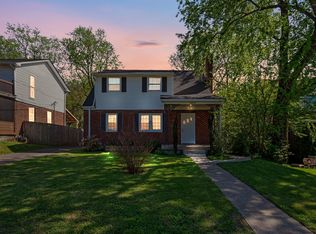
- $2,1002 bd1 ba1k sqft1022 Granada Ave #A, Nashville, TN 37206For Rent
- $2,4002 bd1 ba1k sqft1022 Granada Ave #B, Nashville, TN 37206For Rent
- $--2 bd1 ba1k sqft1022 Granada Ave #1, Nashville, TN 37206Off Market
- $692,0003 bd3 ba1.9k sqft1020 Granada Ave, Nashville, TN 37206Off Market
Nearby schools
GreatSchools rating
- 5/10Hattie Cotton ElementaryGrades: PK-5Distance: 0.3 mi
- 4/10Jere Baxter Middle SchoolGrades: 6-8Distance: 2.1 mi
- 3/10Maplewood Comp High SchoolGrades: 9-12Distance: 3 mi
Schools provided by the listing agent
- Elementary: Hattie Cotton Elementary
- Middle: Jere Baxter Middle
- High: Maplewood Comp High School
Source: RealTracs MLS as distributed by MLS GRID. This data may not be complete. We recommend contacting the local school district to confirm school assignments for this home.
Get a cash offer in 3 minutes
Find out how much your home could sell for in as little as 3 minutes with a no-obligation cash offer.
Estimated market value
$737,500
Get a cash offer in 3 minutes
Find out how much your home could sell for in as little as 3 minutes with a no-obligation cash offer.
Estimated market value
$737,500
- Tennessee
- Davidson County
- Nashville
- 37206
- Greenwood
- 915 Emmett Ave N
Nearby cities
Nearby neighborhoods
Nearby zip codes
Other Nashville Topics
