WEST SANFORD BRICK RANCH under $200k ! This Mid Century should go very fast. Is potentially move in ready or invest some & it would be well worth it in this GREAT corner location, hardly any traffic, beautiful view out across street. Well built in 1967 but w/newer kitchen cab & counter & appliances & floor, & windows. 8yr old Roof w/Wide Eaves. Hardwoods under carpet & refinished would be an awesome look & feel ! Home Clean IN/OUT. Nice simple mature landscaping, Newer gorgeous wrap-around front concrete driveway & luscious lawn all around, most larger older trees gone. City water & septic tank here. EVANS DR is street just off CARBONTON ROAD near Catholic Church across & down Evans & at end on left corner as street wraps around home. .42 acres feels larger w/ the space near road rounding front 2 sides of lot. Space inside to expand Master 1/2bath to add shower & hall should be space to add new Washer/Dryer closet-Ask List Agent. Washer has been in Kitchen & Dryer in carport utility rm
Sold for $252,000
$252,000
915 Evans Dr, Sanford, NC 27330
3beds
1,236sqft
Single Family Residence
Built in 1967
-- sqft lot
$276,300 Zestimate®
$204/sqft
$1,704 Estimated rent
Home value
$276,300
$262,000 - $290,000
$1,704/mo
Zestimate® history
Owner options
List your home for rent
$1,704/mo
Rent Zestimate®
Find your next renter with Zillow Rental Manager. Plus, with online applications, you can quickly screen prospective tenants – for free.
$1,704/mo
Rent Zestimate®
Refinance and save
$1,522/mo
Est. payment
Refinancing to a lower rate could help reduce your monthly payments and save thousands over the life of the loan.
$1,522/mo
Est. payment
Explore your selling options
Work with a Zillow partner agent
Leverage their expertise and Zillow's premium Showcase listings to get your home seen by more buyers.
Get startedList with your own agent
Get your home in front of millions of buyers by listing it on Zillow.
Learn how to do itSell it yourself
Take full control of how buyers see your home on Zillow by listing For Sale by Owner (FSBO).
List your homeWhat's special
Beautiful viewNewer kitchen cabLarger older trees
Zillow last checked:
Listing updated:
Listed by:
BILL MCDONALD,
CAROLINA REAL ESTATE SANFORD
Bought with:
Annie Clements, 335528
Keller Williams Legacy
Source: LPRMLS,MLS#: 723050 Originating MLS: Longleaf Pine Realtors
Originating MLS: Longleaf Pine RealtorsFacts & features
Interior
Bedrooms & bathrooms
- Bedrooms: 3
- Bathrooms: 2
- Full bathrooms: 1
- 1/2 bathrooms: 1
Heating
- Electric, Forced Air, Fireplace(s), Heat Pump
Cooling
- Central Air, Electric
Appliances
- Included: Built-In Electric Range, Dishwasher, Electric Water Heater, Free-Standing Refrigerator, Microwave
- Laundry: Washer Hookup, Dryer Hookup, In Garage, In Unit
Features
- Attic, Bookcases, Built-in Features, Breakfast Area, Bathtub, Ceramic Bath, Separate/Formal Dining Room, Eat-in Kitchen, Kitchen/Dining Combo, Laminate Counters, Living/Dining Room, Other, Pull Down Attic Stairs, Storage, Tub Shower, Unfurnished, Utility Room, Window Treatments
- Flooring: Carpet, Hardwood, Vinyl
- Doors: Storm Door(s)
- Windows: Storm Window(s), Window Treatments
- Basement: Crawl Space
- Attic: Pull Down Stairs
- Number of fireplaces: 1
- Fireplace features: Family Room, Fireplace Screen, Masonry, Primary Bedroom, Wood Burning, Dining Room
Interior area
- Total interior livable area: 1,236 sqft
Property
Parking
- Total spaces: 1
- Parking features: Attached Carport
- Carport spaces: 1
Features
- Patio & porch: Stoop
- Exterior features: Corner Lot, Fence, Porch, Rain Gutters, Storage
- Fencing: Back Yard,Partial
Lot
- Features: 1/4 to 1/2 Acre Lot, Cleared, Level, Partially Cleared
- Topography: Cleared,Level,Sloping
Details
- Parcel number: 963380202600
- Zoning description: R20 - Residential District
- Special conditions: Probate Listing,Standard
Construction
Type & style
- Home type: SingleFamily
- Architectural style: Mid-Century Modern
- Property subtype: Single Family Residence
Materials
- Attic/Crawl Hatchway(s) Insulated, Batts Insulation, Blown-In Insulation, Brick Veneer, Frame
Condition
- Average Condition
- New construction: No
- Year built: 1967
Utilities & green energy
- Sewer: Septic Tank
- Water: Public
Community & HOA
Community
- Security: Smoke Detector(s)
- Subdivision: Mciver Heights
HOA
- Has HOA: No
Location
- Region: Sanford
Financial & listing details
- Price per square foot: $204/sqft
- Tax assessed value: $157,400
- Annual tax amount: $2,235
- Date on market: 4/27/2024
- Cumulative days on market: 3 days
- Listing terms: Cash
- Inclusions: ALL APPLIANCES IN HOME, WINDOW TREATMENTS & HARDWARE
- Exclusions: NONE
- Ownership: More than a year
- Road surface type: Paved
Price history
| Date | Event | Price |
|---|---|---|
| 5/14/2024 | Sold | $252,000+27.3%$204/sqft |
Source:  LPRMLS #723050 Report a problem LPRMLS #723050 Report a problem | ||
| 4/29/2024 | Pending sale | $198,000$160/sqft |
Source: LPRMLS #723050 Report a problem | ||
| 4/27/2024 | Listed for sale | $198,000$160/sqft |
Source: LPRMLS #723050 Report a problem | ||
Public tax history
| Year | Property taxes | Tax assessment |
|---|---|---|
| 2025 | $2,235 +0.9% | $157,400 |
| 2024 | $2,215 +1.4% | $157,400 |
| 2023 | $2,185 +27.8% | $157,400 +52.8% |
| 2022 | $1,711 | $103,000 |
| 2021 | -- | $103,000 |
| 2020 | $1,726 +2.4% | $103,000 |
| 2019 | $1,686 -0.1% | $103,000 -0.4% |
| 2018 | $1,688 +1.2% | $103,400 |
| 2017 | $1,667 | $103,400 |
| 2016 | $1,667 +1.5% | $103,400 |
| 2014 | $1,642 | $103,400 |
| 2013 | -- | $103,400 +3.5% |
| 2012 | -- | $99,900 |
| 2011 | -- | $99,900 |
| 2010 | -- | $99,900 |
Find assessor info on the county website
Neighborhood: 27330
Nearby homes
- $254,3003 bd2 ba1.4k sqft911 Evans Dr, Sanford, NC 27330Off Market

- $264,0003 bd2 ba1.3k sqft1901 Truman Dr, Sanford, NC 27330Off Market

- $249,2003 bd1 ba1.4k sqft908 Evans Dr, Sanford, NC 27330Off Market
- $304,6003 bd2 ba1.9k sqft907 Evans Dr, Sanford, NC 27330Off Market
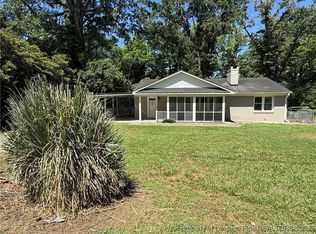
- $176,6003 bd1 ba1k sqft912 Evans Dr, Sanford, NC 27330Off Market
- $280,0003 bd2 ba1.4k sqft904 Evans Dr, Sanford, NC 27330Off Market
- $284,6004 bd2 ba1.8k sqft1905 Truman Dr, Sanford, NC 27330Off Market
- $348,2003 bd2 ba1.6k sqftLOT 7 Truman Dr, Sanford, NC 27330Off Market
Nearby schools
GreatSchools rating
- 5/10J R Ingram Jr Elementary SchoolGrades: K-5Distance: 1.2 mi
- 3/10West Lee Middle SchoolGrades: 6-8Distance: 1 mi
- 3/10Lee County High SchoolGrades: 9-12Distance: 3.5 mi
Schools provided by the listing agent
- Elementary: Tramway Elementary
- Middle: West Lee Middle School
- High: Lee County High
Source: LPRMLS. This data may not be complete. We recommend contacting the local school district to confirm school assignments for this home.


Get pre-qualified for a loan
At Zillow Home Loans, we can pre-qualify you in as little as 5 minutes with no impact to your credit score.An equal housing lender. NMLS #10287.
Sell for more on Zillow
Get a Zillow Showcase℠ listing at no additional cost and you could sell for .
$276,300
2% more
+$5,526
With Zillow Showcase(estimated)
$281,826
- North Carolina
- Lee County
- Sanford
- 27330
- 915 Evans Dr
Nearby cities
Nearby neighborhoods
Nearby zip codes
Other Sanford Topics
