Skip main navigation
Sold for $1,200,000
  • $1,200,000

    915 Evergreen Walk, Ocean Beach, NY 11770

    4beds
    --sqft
    Single Family Residence, Residential
    Built in 1950
    3,920 Square Feet Lot
    $1,650,700 Zestimate®
    $--/sqft
    $5,214 Estimated rent

    Home value

    $1,650,700

    $1.49M - $1.87M

    $5,214/mo

    Zestimate® history
    Loading
    Loading...

    Owner options

    List your home for rent

    $5,214/mo

    Rent Zestimate®

    Find your next renter with Zillow Rental Manager. Plus, with online applications, you can quickly screen prospective tenants – for free.

    Learn more

    $5,214/mo

    Rent Zestimate®

    Refinance and save

    $8,291/mo

    Est. payment

    Refinancing to a lower rate could help reduce your monthly payments and save thousands over the life of the loan.

    See today's rates

    $8,291/mo

    Est. payment

    Explore your selling options

    Work with a Zillow partner agent

    Leverage their expertise and Zillow's premium Showcase listings to get your home seen by more buyers.

    Get started

    List with your own agent

    Get your home in front of millions of buyers by listing it on Zillow.

    Learn how to do it

    Sell it yourself

    Take full control of how buyers see your home on Zillow by listing For Sale by Owner (FSBO).

    List your home

    What's special

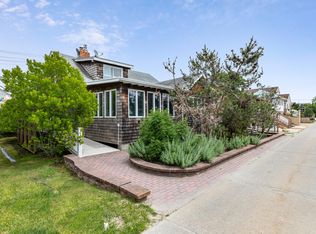
    This four bedroom, three bathroom home is perfectly positioned in the highly coveted town of Ocean Beach, moments from the beach and town center. Recently renovated for summertime enjoyment, the main level of this split-level home features an expansive, bright, and airy great room, allowing for comfortable living and entertaining. The windowed open kitchen with new stainless steel appliances flows into the ample dining area. Through sliding doors, a large back deck extends the entertaining space, boasting an outdoor shower and a storage shed with a washer/dryer. A first-floor bedroom is generous in scale, and the full bathroom makes this a perfect spot for guests. Completing this level is the front porch, ideal for enjoying morning coffee or an evening cocktail in the ocean breeze. Upstairs, the primary bedroom features a renovated ensuite bath, an oversized closet, and a balcony. The two secondary bedrooms are sun-filled, and the third updated bathroom is on this floor. Additional features of this special home include high ceilings and ample storage throughout, as well as a split system A/C. This home is ready for Summer fun!, Additional information: Appearance:Mint,Interior Features:Lr/Dr

    Zillow last checked:

    Listing updated:

    Listed by:

    Robin L. Citriniti 917-734-6624,

    Netter Real Estate Inc 631-661-5100

    Bought with:

    Robin L. Citriniti, 10401262028

    Netter Real Estate Inc

    Source: OneKey® MLS as distributed by MLS GRID,MLS#: L3547518MLS Logo

    Facts & features

    Interior

    Bedrooms & bathrooms
    • Bedrooms: 4
    • Bathrooms: 3
    • Full bathrooms: 3
    Other
    • Description: Kitchen, dining room, living room, 1 bedroom, 1 bathroom, access to back deck and front porch
    • Level: First
    Other
    • Description: 3 bedrooms, 2 bathrooms, walk-in closet, access to balcony.
    • Level: Second
    Heating
    • Electric
    Cooling
    • Ductless
    Appliances
    • Included: Cooktop, Dishwasher, Dryer, Microwave, Refrigerator, Washer, Electric Water Heater
    Features
    • Cathedral Ceiling(s), Granite Counters, Master Downstairs, Pantry, Formal Dining, First Floor Bedroom, Primary Bathroom, Ceiling Fan(s)
    • Flooring: Hardwood
    • Windows: Screens
    • Has basement: No
    • Attic: None
    • Number of fireplaces: 1

    Property

    Parking
    • Parking features: None, Private
    Features
    • Levels: Two
    • Patio & porch: Deck, Porch
    • Exterior features: Gas Grill, Private Entrance
    • Has view: Yes
    • View description: Open
    Lot
    • Size: 3,920 Square Feet
    • Dimensions: 50 x 84
    Details
    • Additional structures: Workshop
    • Parcel number: 0502001000400064001
    • Other equipment: Satellite Dish

    Construction

    Type & style
    • Home type: SingleFamily
    • Property subtype: Single Family Residence, Residential
    Materials
    • Cedar, Shake Siding
    Condition
    • Year built: 1950
    • Major remodel year: 2005

    Utilities & green energy

    • Sewer: Public Sewer
    • Water: Public
    • Utilities for property: Cable Available, Trash Collection Public

    Community & HOA

    Community
    • Security: Security Gate
    HOA
    • Has HOA: No
    Location
    • Region: Ocean Beach

    Financial & listing details

    • Tax assessed value: $95,000
    • Annual tax amount: $12,092
    • Date on market: 11/18/2024
    • Listing agreement: Exclusive Right To Lease

    Price history

    DateEventPrice
    11/1/2024Sold$1,200,000-7.3%
    Source: OneKey® MLS as distributed by MLS GRID #L3547518 Report a problem
    9/9/2024Pending sale$1,295,000
    Source: OneKey® MLS as distributed by MLS GRID #3547518 Report a problem
    8/14/2024Price change$1,295,000-7.2%
    Source: OneKey® MLS as distributed by MLS GRID #3547518 Report a problem
    4/26/2024Listed for sale$1,395,000
    Source: OneKey® MLS as distributed by MLS GRID #3547518 Report a problem

    Public tax history

    YearProperty taxesTax assessment
    2025-- $95,000
    2024-- $95,000
    2023-- $95,000
    2022-- $95,000
    2021-- $95,000
    2020-- $95,000
    2019-- $95,000
    2018-- $95,000
    2017$3,248 $95,000
    2016-- $95,000
    2015-- $95,000
    2014-- $95,000
    2013-- $95,000
    2012-- $95,000
    2011-- $95,000 +61.8%
    2000$1,133 $58,725
    Find assessor info on the county website

    Neighborhood: 11770

    Nearby schools

    GreatSchools rating
    Schools provided by the listing agent
    • Middle: Bay Shore Middle School
    • High: Bay Shore Senior High School

    Source: OneKey® MLS as distributed by MLS GRID. This data may not be complete. We recommend contacting the local school district to confirm school assignments for this home.