Welcome to this impeccably renovated residence in Citadel Heights. Elegant 3-level home, 3bed + den & 3.5 bath, side-by-side double garage, 9' ceilings on main & upper. Extensive, meticulous updates: Engineered Niobe flooring, layered designer lighting, Sonos wired audio, custom cabinetry, widened glass railing staircase. Main: coffered ceilings, living room w/ Montigo gas fireplace, dining room w/ custom bar & fridge, family room w/ west facing deck. Gourmet kitchen w/ gas stove. Extra-large primary w/ walk-in closet, double sided gas fireplace, soaker tub & separate shower. Expansive 2nd bedroom w/ ensuite. Lower: updated 3 pc bath w/ heated floors & custom 20" rain shower, rec room, 3rd bedroom w/ separate entry. Perfect for a family, downsizers, professionals, couples, or investors!
For sale
C$1,398,000
915 Fort Fraser Rise #14, Pt Coquitlam, BC V3C 6K3
3beds
2,701sqft
Townhouse
Built in 1995
-- sqft lot
$-- Zestimate®
C$518/sqft
C$521/mo HOA
What's special
Side-by-side double garageEngineered niobe flooringLayered designer lightingSonos wired audioCustom cabinetryWidened glass railing staircaseCoffered ceilings
- 15 days
- 26
- 1
Zillow last checked:
Listing updated:
Listed by:
Stephanie Dinh-Walsh PREC*,
Macdonald Realty Westmar Brokerage
Source: Greater Vancouver REALTORS®,MLS®#: R3168662 Originating MLS®#: Greater Vancouver
Originating MLS®#: Greater VancouverFacts & features
Interior
Bedrooms & bathrooms
- Bedrooms: 3
- Bathrooms: 4
- Full bathrooms: 3
- 1/2 bathrooms: 1
Heating
- Forced Air, Heat Pump, Natural Gas
Cooling
- Central Air, Air Conditioning
Appliances
- Included: Washer/Dryer, Dishwasher, Refrigerator, Stove
- Laundry: In Unit
Features
- Storage
- Windows: Window Coverings
- Basement: Finished,Exterior Entry
- Number of fireplaces: 3
- Fireplace features: Insert, Gas
- Common walls with other units/homes: Corner Unit
Interior area
- Total structure area: 2,701
- Total interior livable area: 2,701 sqft
Video & virtual tour
Property
Parking
- Total spaces: 3
- Parking features: Garage, Rear Access, Concrete, Garage Door Opener
- Garage spaces: 2
Features
- Levels: Two
- Stories: 2
- Exterior features: Garden, Balcony
Lot
- Features: Central Location, Private, Recreation Nearby, Wooded
Construction
Type & style
- Home type: Townhouse
- Architectural style: Reverse 2 Storey w/Bsmt.
- Property subtype: Townhouse
- Attached to another structure: Yes
Condition
- Year built: 1995
Community & HOA
Community
- Features: Gated, Near Shopping
- Security: Security System, Smoke Detector(s)
- Subdivision: Brittany Place
HOA
- Has HOA: Yes
- Amenities included: Trash, Maintenance Grounds, Management, Snow Removal
- HOA fee: C$521 monthly
Location
- Region: Pt Coquitlam
Financial & listing details
- Price per square foot: C$518/sqft
- Annual tax amount: C$4,269
- Date on market: 9/23/2026
- Ownership: Freehold Strata
Price history
Price history is unavailable.
Public tax history
Tax history is unavailable.
Climate risks
Neighborhood: V3C
- C$1,099,0004 bd4 ba2.9k sqft915 Fort Fraser Rise #2, Pt Coquitlam, BC V3C6K3For Sale

- C$1,034,9004 bd3 ba2.6k sqft915 Fort Fraser Rise #11, Pt Coquitlam, BC V3C6K3For Sale

- C$1,259,0004 bd3 ba3k sqft678 Citadel Dr #101, Pt Coquitlam, BC V3C6M7For Sale

- C$--3 bd2 ba2.8k sqft678 Citadel Dr #55, Pt Coquitlam, BC V3C6M7Off Market
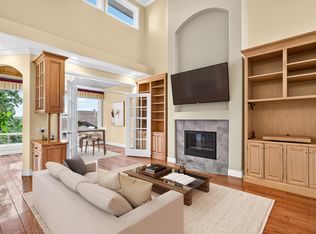
Similar homes
- C$1,350,0003 bd4 ba3.3k sqft688 Citadel Dr #7, Pt Coquitlam, BC V3C 6M8For Sale
 MLS ID #R3143928, Cassandra Ariken PREC*, Royal LePage Elite West Brokerage. Greater Vancouver REALTORS®
 - C$1,034,9004 bd3 ba2.6k sqft915 Fort Fraser Rise #11, Pt Coquitlam, BC V3C 6K3For SaleMLS ID #R3165767, Craig Johnston PREC*, Royal LePage Elite West Brokerage. Greater Vancouver REALTORS®
- C$1,099,0004 bd4 ba2.9k sqft915 Fort Fraser Rise #2, Pt Coquitlam, BC V3C 6K3For SaleMLS ID #R3148350, Rod Hayes PREC*, Royal LePage Sterling Realty Brokerage. Greater Vancouver REALTORS®
- C$1,259,0004 bd3 ba3k sqft678 Citadel Dr #101, Pt Coquitlam, BC V3C 6M7For SaleMLS ID #R3140897, Benjamin Kim PREC*, Stonehaus Realty Corp. Brokerage. Greater Vancouver REALTORS®
