Skip main navigation
Closed
  • $165,000

    915 Glen Drive, Bullhead City, AZ 86442

    2beds
    1,414sqft
    Manufactured Home, Single Family Residence
    Built in 1973
    6,534 Square Feet Lot
    $187,600 Zestimate®
    $117/sqft
    $1,103 Estimated rent

    Home value

    $187,600

    $173,000 - $203,000

    $1,103/mo

    Zestimate® history
    Loading
    Loading...

    Owner options

    List your home for rent

    $1,103/mo

    Rent Zestimate®

    Find your next renter with Zillow Rental Manager. Plus, with online applications, you can quickly screen prospective tenants – for free.

    Learn more

    $1,103/mo

    Rent Zestimate®

    Refinance and save

    $959/mo

    Est. payment

    Refinancing to a lower rate could help reduce your monthly payments and save thousands over the life of the loan.

    See today's rates

    $959/mo

    Est. payment

    Explore your selling options

    Work with a Zillow partner agent

    Leverage their expertise and Zillow's premium Showcase listings to get your home seen by more buyers.

    Get started

    List with your own agent

    Get your home in front of millions of buyers by listing it on Zillow.

    Learn how to do it

    Sell it yourself

    Take full control of how buyers see your home on Zillow by listing For Sale by Owner (FSBO).

    List your home

    What's special

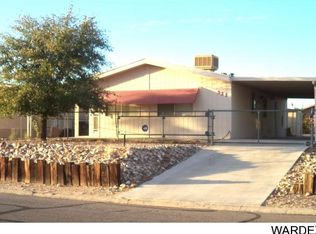
    Charming 2 Bedroom, 2 Bathroom Home in a centrally located neighborhood Welcome to your cozy haven nestled in the heart of a serene residential area. This delightful 2-bedroom, 2-bathroom 2 car garage residence is waiting for you! As you step inside, you're greeted by the main living space that features Large beautifully placed windows that flood the space with natural light, creating an airy and bright feel throughout. This space adjoins to a formal dining area with plenty of extra storage with its updated built-ins or the perfect flex space to use as you desire. The kitchen, the heart of the home, is well-appointed with modern appliances and ample cabinet space, making meal preparation a breeze. Enjoy your coffee at the large island that opens up to another versatile space with french doors that open up to the deck. Off of the kitchen space you'll notice a large walk-n pantry and the laundry area that leads into the main bathroom. Retreat to the spacious master bedroom, where tranquility awaits. Complete with a walk in closet and an en-suite bathroom, it offers a private sanctuary for relaxation. Notice the walk-in tiled shower features a double shower head. And enjoy the beautiful Arizona weather as you open up the master bedroom french doors each evening as you relax. The second bedroom is equally inviting, offering additional storage, ideal for guests, a home office, or a cozy reading nook. Outside, a charming patio awaits, perfect for enjoying your morning coffee or hosting intimate gatherings with friends and family. The lush greenery and manicured landscaping provide a peaceful backdrop for outdoor enjoyment. This home also features a 2 car garage with plenty of extra parking for all of your desert and water toys. Conveniently located close to schools, parks, shopping, and dining options, this home offers the best of both worlds a quiet retreat in a bustling city. With its cozy ambiance and modern amenities, it's the perfect place to call home. Don't miss your chance to make this charming residence yours.

    Zillow last checked:

    Listing updated:

    Listed by:

    Stephanie Noonan bmvrbroker@gmail.com,

    Black Mountain Valley Realty

    Bought with:

    Arielle Goodkin, SA701370000

    Realty One Group Mountain Desert

    Source: Momentum MLS,MLS#: 013297MLS LogoOriginating MLS: Western AZ Regional Real Estate Data Exchange

    Facts & features

    Interior

    Bedrooms & bathrooms
    • Bedrooms: 2
    • Bathrooms: 2
    • Full bathrooms: 2
    Cooling
    • Multi Units, Central Air, Electric
    Appliances
    • Included: Dryer, Dishwasher, Disposal, Gas Dryer, Gas Oven, Gas Range, Microwave, Refrigerator, Water Heater, Washer
    Features
    • Breakfast Bar, Ceiling Fan(s), Dining Area, Separate/Formal Dining Room, Kitchen Island, Laminate Counters, Laminate Countertop, Pantry, Walk-In Closet(s), Window Treatments, Programmable Thermostat
    • Windows: Low-Emissivity Windows, Window Coverings
    Interior area
    • Total interior livable area: 1,414 sqft

    Property

    Parking
    • Total spaces: 2
    • Parking features: Detached
    • Garage spaces: 2
    Accessibility
    • Accessibility features: Low Threshold Shower, Wheelchair Access
    Features
    • Entry location: Breakfast Bar,Ceiling Fan(s),Counters-Laminate,Din
    • Pool features: None
    • Fencing: Back Yard,Chain Link,Front Yard
    Lot
    • Size: 6,534 Square Feet
    • Dimensions: 50 x 135 x 50 x 135
    • Features: Public Road
    Details
    • Parcel number: 21436516
    • Zoning description: R1MH Res: Single Fam Mobile Home

    Construction

    Type & style
    • Home type: MobileManufactured
    • Property subtype: Manufactured Home, Single Family Residence
    Materials
    • Roof: Shingle
    Condition
    • New construction: No
    • Year built: 1973

    Utilities & green energy

    • Sewer: Public Sewer
    • Water: Public
    • Utilities for property: Electricity Available, Natural Gas Available
    Green energy
    • Energy efficient items: Windows

    Community & HOA

    Community
    • Subdivision: Holiday Shores
    HOA
    • Has HOA: No
    Location
    • Region: Bullhead City

    Financial & listing details

    • Price per square foot: $117/sqft
    • Tax assessed value: $80,421
    • Annual tax amount: $385
    • Date on market: 5/9/2024
    • Cumulative days on market: 2 days
    • Electric utility on property: Yes
    • Body type: Double Wide

    Price history

    DateEventPrice
    6/6/2024Sold$165,000+6.5%$117/sqft
    Source: Momentum MLS #013297 Report a problem
    5/11/2024Pending sale$155,000$110/sqft
    Source: Momentum MLS #013297 Report a problem
    5/9/2024Listed for sale$155,000+416.7%$110/sqft
    Source: Momentum MLS #013297 Report a problem
    12/30/2014Sold$30,000-40%$21/sqft
    Source: Public Record Report a problem
    9/1/2009Sold$50,000-9.1%$35/sqft
    Source: Public Record Report a problem
    9/29/2003Sold$55,000$39/sqft
    Source: Public Record Report a problem

    Public tax history

    YearProperty taxesTax assessment
    2026$421 +3.3%$8,042 +21.7%
    2025$407 +5.7%$6,610 -9.6%
    2024$385 +4.2%$7,313 +38.9%
    2023$370 -2.1%$5,265 -19.9%
    2022$377 +2.9%$6,576 +1.9%
    2021$367 +1.3%$6,454 +31.6%
    2019$362 $4,904 +31.7%
    2018$362 +2.7%$3,723 +1.4%
    2017$352 +11.7%$3,672 +8.4%
    2016$316 -9.9%$3,387 +6.5%
    2015$350 $3,180 +17.3%
    2014-- $2,710 -7.5%
    2013-- $2,931 -9%
    2012-- $3,220 -17.7%
    2011-- $3,914 -41.8%
    2010-- $6,725 -42.1%
    2009-- $11,620 +5%
    2008-- $11,069
    2007-- --
    2006-- --
    2005-- --
    2004-- --
    2003-- --
    2002-- --
    2000$236 --
    Find assessor info on the county website

    Neighborhood: 86442

    Nearby schools

    GreatSchools rating
    Sell for more on Zillow
    Get a Zillow Showcase℠ listing at no additional cost and you could sell for .
    $187,600
    2% more
    +$3,752
    With Zillow Showcase(estimated)
    $191,352
    Sell for more on Zillow
    Get a Zillow Showcase℠ listing at no additional cost and you could sell for .
    $187,600
    2% more
    +$3,752
    With Zillow Showcase(estimated)
    $191,352