Skip main navigation
Closed
  • $152,500

    915 Graceland Ave APT 1E, Des Plaines, IL 60016

    1beds
    --sqft
    Condominium, Single Family Residence
    Built in 1971
    -- sqft lot
    $157,700 Zestimate®
    $--/sqft
    $1,510 Estimated rent

    Home value

    $157,700

    Estimated sales range

    Not available

    $1,510/mo

    Zestimate® history
    Loading
    Loading...

    Owner options

    List your home for rent

    $1,510/mo

    Rent Zestimate®

    Find your next renter with Zillow Rental Manager. Plus, with online applications, you can quickly screen prospective tenants – for free.

    Learn more

    $1,510/mo

    Rent Zestimate®

    Refinance and save

    $1,380/mo

    Est. payment

    Refinancing to a lower rate could help reduce your monthly payments and save thousands over the life of the loan.

    See today's rates

    $1,380/mo

    Est. payment

    Explore your selling options

    Work with a Zillow partner agent

    Leverage their expertise and Zillow's premium Showcase listings to get your home seen by more buyers.

    Get started

    List with your own agent

    Get your home in front of millions of buyers by listing it on Zillow.

    Learn how to do it

    Sell it yourself

    Take full control of how buyers see your home on Zillow by listing For Sale by Owner (FSBO).

    List your home

    What's special

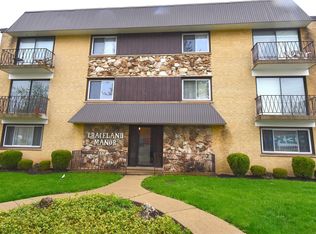
    Beautiful brick buildingOversized ranch layoutOversized bedroomPrivate south-facing viewsBeautifully maintained condo buildingSouth-facing unitSpacious ranch floorplan
    *** All reasonable offers will be considered! Tenant has vacated, unit has been professionally cleaned, freshly painted, & is ready for immediate owner occupancy!***NEAR DOWNTOWN DES PLAINES AMENITIES! EASY ACCESS TO SHOPPING, METRA, & RIVER WALK! This oversized ranch layout is the one you've been waiting for! Enjoy easy living in a beautifully maintained condo building boasting durable brick curb appeal & ample parking! Step inside the shared foyer and note the security doors, convenient doorbell/cell phone system, and well-maintained interior! Enjoy a well-maintained and beautifully updated condo! As you enter, take note of the formal foyer, newer paint, beautiful wood-look flooring, & updated fixtures! This spacious ranch floorplan offers an oversized bedroom with plenty of room for a king bed + bedroom set, ample closet space, and bonus entrance to the bathroom! Bathroom offers a soaking tub/shower combo & dual entrances! No need for blinds, this south-facing unit has no direct neighbors! Host events with ease in the formal dining room & adjacent galley-style kitchen offering neutral white cabinetry! You will love the spacious living room boasting private south-facing views, sliding doors, & open space next door! The building is very well maintained and offers a spacious laundry room, private storage locker, & 1 dedicated parking space! Located near Metra, shopping, restaurants, entertainment, parks, & public transportation! Incredible location, easy HOA living, beautiful brick building, & quick closing is possible! Associate covers the cost of gas, heat, water, garbage, & lawn care/snow removal. Very low electric bill & affordable taxes. Peaceful building with no rentals allowed; owner occupancy only!

    Zillow last checked:

    Listing updated:

    Listed by:

    Veronica Rodriguez (224)699-5002,

    Redfin Corporation

    Bought with:

    Maria Dulce Ramos

    Chicago Sweet Homes Realty Inc

    Source: MRED as distributed by MLS GRID,MLS#: 12497199MLS Logo

    Facts & features

    Interior

    Bedrooms & bathrooms
    • Bedrooms: 1
    • Bathrooms: 1
    • Full bathrooms: 1
    Rooms
    • Room types: No additional rooms
    Primary bedroom
    • Features: Flooring (Wood Laminate), Bathroom (Full)
    • Level: Main
    • Area: 156 Square Feet
    • Dimensions: 13X12
    Dining room
    • Features: Flooring (Wood Laminate)
    • Level: Main
    • Dimensions: COMBO
    Kitchen
    • Features: Flooring (Ceramic Tile)
    • Level: Main
    • Area: 44 Square Feet
    • Dimensions: 4X11
    Living room
    • Features: Flooring (Wood Laminate)
    • Level: Main
    • Area: 300 Square Feet
    • Dimensions: 25X12
    Heating
    • Natural Gas, Radiant
    Cooling
    • Wall Unit(s)
    Appliances
    • Included: Range, Refrigerator, Range Hood
    • Laundry: Common Area
    Features
    • Flooring: Laminate
    • Basement: None
    Interior area
    • Total structure area: 0

    Property

    Parking
    • Total spaces: 1
    • Parking features: Permit Required, Guest, Yes, Owned
    Accessibility
    • Accessibility features: No Disability Access
    Details
    • Parcel number: 09202030291013
    • Special conditions: None
    • Other equipment: Ceiling Fan(s)

    Construction

    Type & style
    • Home type: Condo
    • Property subtype: Condominium, Single Family Residence
    Materials
    • Brick
    Condition
    • New construction: No
    • Year built: 1971
    • Major remodel year: 2024

    Utilities & green energy

    • Sewer: Public Sewer
    • Water: Lake Michigan

    Community & HOA

    HOA
    • Has HOA: Yes
    • Amenities included: Coin Laundry, Storage, Security Door Lock(s)
    • Services included: Water, Gas, Lawn Care, Scavenger, Snow Removal
    • HOA fee: $257 monthly
    Location
    • Region: Des Plaines

    Financial & listing details

    • Tax assessed value: $87,430
    • Annual tax amount: $1,430
    • Date on market: 10/16/2025
    • Listing terms: Conventional
    • Ownership: Condo

    Price history

    DateEventPrice
    12/17/2025Sold$152,500-4.7%
    Source: MRED as distributed by MLS GRID #12497199 Report a problem
    12/16/2025Pending sale$159,999
    Source: MRED as distributed by MLS GRID #12497199 Report a problem
    11/18/2025Contingent$159,999
    Source: MRED as distributed by MLS GRID #12497199 Report a problem
    10/16/2025Listed for sale$159,9990%
    Source: MRED as distributed by MLS GRID #12497199 Report a problem
    10/16/2025Listing removed$160,000
    Source: MRED as distributed by MLS GRID #12481566 Report a problem
    9/26/2025Listed for sale$160,000-2.4%
    Source: MRED as distributed by MLS GRID #12481566 Report a problem
    9/26/2025Listing removed$164,000
    Source: MRED as distributed by MLS GRID #12455659 Report a problem
    8/26/2025Listed for sale$164,000
    Source: MRED as distributed by MLS GRID #12455659 Report a problem
    8/26/2025Listing removed$164,000
    Source: MRED as distributed by MLS GRID #12431357 Report a problem
    7/28/2025Listed for sale$164,000
    Source: MRED as distributed by MLS GRID #12431357 Report a problem
    7/28/2025Listing removed$164,000
    Source: MRED as distributed by MLS GRID #12417888 Report a problem
    7/11/2025Price change$164,000-0.6%
    Source: MRED as distributed by MLS GRID #12417888 Report a problem
    5/20/2025Listed for sale$165,000
    Source: MRED as distributed by MLS GRID #12370257 Report a problem
    5/20/2025Listing removed$165,000
    Source: MRED as distributed by MLS GRID #12342290 Report a problem
    4/18/2025Listed for sale$165,000-2.9%
    Source: MRED as distributed by MLS GRID #12342290 Report a problem
    4/18/2025Listing removed$170,000
    Source: MRED as distributed by MLS GRID #12318151 Report a problem
    3/28/2025Listed for sale$170,000
    Source: MRED as distributed by MLS GRID #12318151 Report a problem

    Public tax history

    YearProperty taxesTax assessment
    2024$1,469 +2.7%$8,743 +0%
    2023$1,431 +4.5%$8,742
    2022$1,369 +13.9%$8,742 +20.7%
    2021$1,202 -3.9%$7,241
    2020$1,251 +0.2%$7,241 -10.3%
    2019$1,249 +629%$8,069 +101.3%
    2018$171 -7.9%$4,008
    2017$186 -55.7%$4,008
    2016$420 -10.2%$4,008 -3.9%
    2015$468 -1.3%$4,170
    2014$474 +6.6%$4,170
    2013$445 -53.1%$4,170 -33.4%
    2012$948 -7%$6,260
    2011$1,019 -3.3%$6,260
    2010$1,054 -9%$6,260 -38.6%
    2009$1,158 +12.4%$10,193 -12%
    2008$1,031 +4.6%$11,583
    2007$985 -4.4%$11,583 +24.1%
    2006$1,030 +10.3%$9,333
    2005$934 -45.4%$9,333
    2004$1,709 +45.1%$9,333 +41.6%
    2003$1,178 +3%$6,590
    2002$1,143 +69.5%$6,590
    2001$674 +0.9%$6,590 +14%
    2000$668 +4.2%$5,780
    1999$641 $5,780
    Find assessor info on the county website

    Neighborhood: 60016

    Nearby schools

    GreatSchools rating
    Schools provided by the listing agent
    • Elementary: Central Elementary School
    • Middle: Algonquin Middle School
    • High: Maine West High School
    • District: 62

    Source: MRED as distributed by MLS GRID. This data may not be complete. We recommend contacting the local school district to confirm school assignments for this home.

    Get a cash offer in 3 minutes
    Find out how much your home could sell for in as little as 3 minutes with a no-obligation cash offer.
    Estimated market value
    $157,700
    Get a cash offer in 3 minutes
    Find out how much your home could sell for in as little as 3 minutes with a no-obligation cash offer.
    Estimated market value
    $157,700