Skip main navigation
Closed
  • $325,000

    915 GREEN PASTURES TRAIL, Plover, WI 54467

    3beds
    2,368sqft
    Single Family Residence
    Built in 2023
    7,840.8 Square Feet Lot
    $335,800 Zestimate®
    $137/sqft
    $2,834 Estimated rent

    Home value

    $335,800

    $292,000 - $386,000

    $2,834/mo

    Zestimate® history
    Loading
    Loading...

    Owner options

    List your home for rent

    $2,834/mo

    Rent Zestimate®

    Find your next renter with Zillow Rental Manager. Plus, with online applications, you can quickly screen prospective tenants – for free.

    Learn more

    $2,834/mo

    Rent Zestimate®

    Refinance and save

    $2,113/mo

    Est. payment

    Refinancing to a lower rate could help reduce your monthly payments and save thousands over the life of the loan.

    See today's rates

    $2,113/mo

    Est. payment

    Explore your selling options

    Work with a Zillow partner agent

    Leverage their expertise and Zillow's premium Showcase listings to get your home seen by more buyers.

    Get started

    List with your own agent

    Get your home in front of millions of buyers by listing it on Zillow.

    Learn how to do it

    Sell it yourself

    Take full control of how buyers see your home on Zillow by listing For Sale by Owner (FSBO).

    List your home

    What's special

    Finished lower levelFamily roomLarge bedroomSpacious walk-in closetLarge windowsVaulted ceilingsCozy gas fireplace
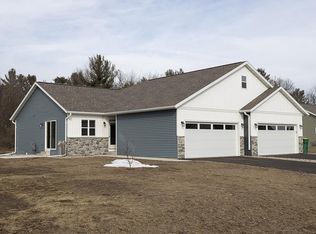
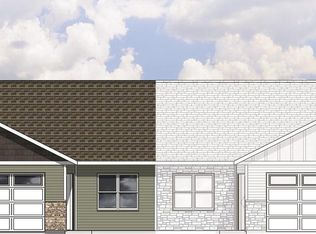

    Better Than New! Welcome to this stunning no-step-entry twin home, built in 2023 by Denyon Homes and located in the desirable Harvest Acres subdivision?just outside the Plover city limits. This zero lot line property offers over 2,300 square feet of thoughtfully designed living space, complete with 3 bedrooms and 3 full bathrooms. Step inside to find a welcoming mudroom with built-in locker storage and a separate coat closet. The open-concept living, dining, and kitchen areas feature beautiful laminate flooring and are filled with natural light, thanks to vaulted ceilings and large windows. A cozy gas fireplace anchors the living room, creating the perfect spot to unwind. The kitchen impresses with custom maple cabinetry, soft-close drawers and doors, dovetail joints, a pantry with a stylish sliding barn door, and plenty of counter space for meal prep and entertaining.,The owner's suite is a private retreat with a spacious walk-in closet, an ensuite bathroom with a walk-in shower, and a linen closet for extra storage. The main bathroom is cleverly designed with a pocket door separating the tub and laundry area?easily transforming it into a convenient half bath for guests. Enjoy morning coffee or evening grilling on the covered back porch, or relax in the beautifully landscaped yard. The finished lower level adds even more living space, including a large bedroom, family room, home office/bedroom (non-conforming), and a third full bath?ideal for guests or multi-generational living. A deep two-car garage provides ample room for vehicles and storage. The exterior boasts low-maintenance vinyl siding and trim, making upkeep a breeze. Best of all, these self-managed zero lot line homes have no HOA fees, giving you freedom and flexibility. Downsize without compromise?comfort, style, and convenience await you here! This information is compiled from miscellaneous sources and is believed accurate but not warranted. Neither the listing broker nor its agents, subagents or property owner are responsible for the accuracy of the information. Buyers are advised to verify all information.

    Zillow last checked:

    Listing updated:

    Listed by:

    DIANE JAHN-THE DIANE JAHN SALES TEAM homeinfo@firstweber.com,

    FIRST WEBER

    Bought with:

    Team Kitowski

    Source: WIREX MLS,MLS#: 22503520MLS LogoOriginating MLS: Central WI Board of REALTORS

    Facts & features

    Interior

    Bedrooms & bathrooms
    • Bedrooms: 3
    • Bathrooms: 3
    • Full bathrooms: 3
    • Main level bedrooms: 2
    Primary bedroom
    • Level: Main
    • Area: 210
    • Dimensions: 14 x 15
    Bedroom 2
    • Level: Main
    • Area: 99
    • Dimensions: 9 x 11
    Bedroom 3
    • Level: Lower
    • Area: 195
    • Dimensions: 13 x 15
    Bathroom
    • Features: Master Bedroom Bath
    Dining room
    • Level: Main
    • Area: 165
    • Dimensions: 15 x 11
    Family room
    • Level: Lower
    • Area: 240
    • Dimensions: 15 x 16
    Kitchen
    • Level: Main
    • Area: 221
    • Dimensions: 17 x 13
    Living room
    • Level: Main
    • Area: 221
    • Dimensions: 17 x 13
    Heating
    • Natural Gas, Forced Air
    Cooling
    • Central Air
    Appliances
    • Included: Refrigerator, Range/Oven, Dishwasher, Microwave, Washer, Dryer
    Features
    • Ceiling Fan(s), Cathedral/vaulted ceiling, Walk-In Closet(s), High Speed Internet
    • Flooring: Carpet, Vinyl
    • Windows: Window Coverings
    • Basement: Partially Finished,Full,Concrete
    • Common walls with other units/homes: 1 Common Wall
    Interior area
    • Total structure area: 2,368
    • Total interior livable area: 2,368 sqft
    • Finished area above ground: 1,373
    • Finished area below ground: 995

    Property

    Parking
    • Total spaces: 2
    • Parking features: 2 Car, Attached, Garage Door Opener
    • Attached garage spaces: 2
    Features
    • Levels: One
    • Stories: 1
    Lot
    • Size: 7,840 sqft
    • Dimensions: 60 x 135
    Details
    • Parcel number: 1730249
    • Zoning: Residential
    • Special conditions: Arms Length

    Construction

    Type & style
    • Home type: SingleFamily
    • Architectural style: Ranch
    • Property subtype: Single Family Residence
    • Attached to another structure: Yes
    Materials
    • Vinyl Siding, Stone
    • Roof: Shingle
    Condition
    • 0-5 Years
    • New construction: No
    • Year built: 2023

    Utilities & green energy

    • Sewer: Public Sewer
    • Water: Public

    Community & neighborhood

    Security
    • Security features: Smoke Detector(s)
    Location
    • Region: Plover
    • Municipality: Plover

    Other

    Other facts
    • Listing terms: Arms Length Sale

    Price history

    DateEventPrice
    10/17/2025Sold$325,000-3%$137/sqft
    Source: WIREX MLS #22503520 Report a problem
    9/19/2025Contingent$335,000$141/sqft
    Source: WIREX MLS #22503520 Report a problem
    7/30/2025Listed for sale$335,000+19.7%$141/sqft
    Source: WIREX MLS #22503520 Report a problem
    7/10/2023Listing removed--
    Source: Exit Realty Report a problem
    3/11/2023Listed for sale$279,900$118/sqft
    Source: Exit Realty #22230716 Report a problem

    Public tax history

    YearProperty taxesTax assessment
    2024$4,808 +1317%$270,100 +1292.3%
    2023$339 $19,400

    Find assessor info on the county website

    Neighborhood: 54467

    Nearby schools

    GreatSchools rating
    Schools provided by the listing agent
    • Middle: Ben Franklin
    • High: Stevens Point
    • District: Stevens Point

    Source: WIREX MLS. This data may not be complete. We recommend contacting the local school district to confirm school assignments for this home.

    Get pre-qualified for a loan
    At Zillow Home Loans, we can pre-qualify you in as little as 5 minutes with no impact to your credit score.

    An equal housing lender. NMLS #10287.