Skip main navigation
Off market
  • $1,028,100

    915 Grenville Cir, Erie, CO 80516

    4beds
    5,386sqft
    Detached Single Family
    Built in 2019
    10,454 Square Feet Lot
    $1,028,100 Zestimate®
    $191/sqft
    $4,804 Estimated rent

    Home value

    $1,028,100

    $977,000 - $1.09M

    $4,804/mo

    Zestimate® history
    Loading
    Loading...

    Owner options

    List your home for rent

    $4,804/mo

    Rent Zestimate®

    Find your next renter with Zillow Rental Manager. Plus, with online applications, you can quickly screen prospective tenants – for free.

    Learn more

    $4,804/mo

    Rent Zestimate®

    Refinance and save

    $6,017/mo

    Est. payment

    Refinancing to a lower rate could help reduce your monthly payments and save thousands over the life of the loan.

    See today's rates

    $6,017/mo

    Est. payment

    Explore your selling options

    Work with a Zillow partner agent

    Leverage their expertise and Zillow's premium Showcase listings to get your home seen by more buyers.

    Get started

    List with your own agent

    Get your home in front of millions of buyers by listing it on Zillow.

    Learn how to do it

    Sell it yourself

    Take full control of how buyers see your home on Zillow by listing For Sale by Owner (FSBO).

    List your home

    What's special

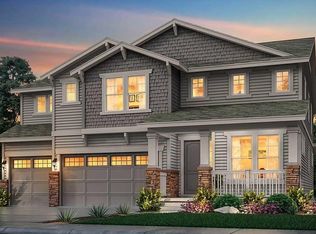
    Located in the highly-coveted Compass neighborhood in Erie, this 2 story, smart home offers expansive mountain and sunset views from multiple rooms and the front porch, and sits across the street from Boulder County open space and the neighborhood walking path. This Peyton model has a fully fenced yard; covered back patio w/fan; privacy shades; and custom landscaping with dry creek bed, waterfall, and programmable Vista perimeter and accent lighting for enjoying beautiful Colorado evenings. As you enter, find a study off the right along with a private dining room that has access to the butlers pantry. The expansive open-concept living area features a gourmet, renovated kitchen with a huge center island, breakfast nook and sprawling great room with fireplace. Between the butlers pantry and regular pantry lies a pocket office that remains out of sight. The over-sized three-car garage and unfinished basement give plenty of storage space. Upstairs features four bedrooms and a large loft with a cathedral ceiling. Three of the bedrooms enjoy walk-in closets. All offer private bathroom access. The enviable master suite comes with a huge walk-in closet and spa-inspired master bathroom featuring dual vanities, a garden tub, and separate shower with rainfall effect. Many "smart" upgrades including new wifi-enabled kitchen appliances (microwave, fridge, faucet, induction cooktop), perimeter Nest security cameras, connected Chamberlain garage openers with camera, and ADT security. High-end Toto Bidet in Master and 1/2 bath.

    This property is not currently displayed as for sale or rent on Zillow. This may be different from what's on other websites or public sources.

    Facts & features

    Interior

    Bedrooms & bathrooms
    • Bedrooms: 4
    • Bathrooms: 4
    • Full bathrooms: 4
    Heating
    • None, Forced air
    Cooling
    • Central
    Appliances
    • Included: Dishwasher, Microwave, Refrigerator
    Features
    • Cable TV, Kitchen Island, Pantry, Walk-In Closet(s), Double Pane Windows, Breakfast Nook, Master Bath, Built-in Features, Open Floorplan, Jack & Jill Bath, Master Suite, Eating Space / Kitchen, Vaulted, Five Piece Bath, Smoke Free, Foyer/Entry, Pet Free
    • Flooring: Tile, Carpet, Linoleum / Vinyl
    • Basement: Unfinished
    • Has fireplace: Yes
    • Fireplace features: Gas/Gas Logs
    Interior area
    • Total interior livable area: 5,386 sqft

    Property

    Parking
    • Total spaces: 3
    • Parking features: Garage - Attached
    Features
    • Exterior features: Other
    • Has view: Yes
    • View description: Mountain
    Lot
    • Size: 10,454 Square Feet
    Details
    • Parcel number: 146525413013
    • Zoning: RES

    Construction

    Type & style
    • Home type: SingleFamily
    • Property subtype: Detached Single Family
    Materials
    • Frame
    • Roof: Composition
    Condition
    • New construction: No
    • Year built: 2019

    Utilities & green energy

    • Sewer: Public Sewer
    • Water: Public

    Community & HOA

    HOA
    • Has HOA: Yes
    • Amenities included: Recycling, Common Area Grounds Maintenance, Trash Removal
    • Services included: Trash Removal, Recycling, Common Area Grounds Maintenance
    • HOA fee: $65 monthly
    Location
    • Region: Erie

    Financial & listing details

    • Price per square foot: $191/sqft
    • Tax assessed value: $952,000
    • Annual tax amount: $9,801

    Price history

    DateEventPrice
    6/24/2021Sold$915,000+9.6%$170/sqft
    Source: IRES as distributed by MLS GRID #940546 Report a problem
    5/24/2021Pending sale$835,000$155/sqft
    Source: 8z Real Estate #7333516 Report a problem
    5/19/2021Listed for sale$835,000+34.7%$155/sqft
    Source: 8z Real Estate #940546 Report a problem
    9/24/2019Sold$619,820-1.6%$115/sqft
    Source: IRES as distributed by MLS GRID #892345 Report a problem
    8/27/2019Pending sale$630,000$117/sqft
    Source: Berkshire Hathaway HomeServices Innovative RE #4475750 Report a problem
    8/23/2019Price change$630,000-1.6%$117/sqft
    Source: Lennar Report a problem
    8/16/2019Price change$640,000-0.8%$119/sqft
    Source: Lennar Report a problem
    8/2/2019Price change$645,000-0.8%$120/sqft
    Source: Lennar Report a problem
    7/13/2019Price change$650,000-1.9%$121/sqft
    Source: Lennar Report a problem
    3/27/2019Listed for sale$662,700-27.6%$123/sqft
    Source: RE/MAX Masters Millennium #8087759 Report a problem
    6/24/2001Sold$915,000$170/sqft
    Source: Agent Provided Report a problem

    Public tax history

    YearProperty taxesTax assessment
    2025$9,801 +1%$59,500 -7.7%
    2024$9,708 +23%$64,434 -1%
    2023$7,893 -0.7%$65,059 +33.4%
    2022$7,950 +7.9%$48,769 -2.8%
    2021$7,368 $50,171 +11.9%
    2020$7,368 +10.8%$44,831 +100.8%
    2019$6,649 $22,330 -44.7%
    2018$6,649 $40,397 +121.1%
    2017$6,649 $18,270
    Find assessor info on the county website

    Neighborhood: 80516

    Nearby schools

    GreatSchools rating
    Schools provided by the listing agent
    • Elementary: Meadowlark K-8
    • Middle: Meadowlark K-8
    • High: Centaurus
    • District: Boulder Valley Dist Re2

    Source: The MLS. This data may not be complete. We recommend contacting the local school district to confirm school assignments for this home.

    Get a cash offer in 3 minutes
    Find out how much your home could sell for in as little as 3 minutes with a no-obligation cash offer.
    Estimated market value
    $1,028,100
    Get a cash offer in 3 minutes
    Find out how much your home could sell for in as little as 3 minutes with a no-obligation cash offer.
    Estimated market value
    $1,028,100