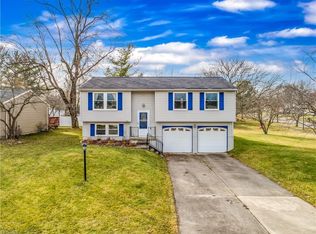
Welcome to your new favorite space! This split-level home is a perfect blend of charm and functionality, designed with a cozy, inviting atmosphere that feels just like home. As you step inside, you’ll notice the natural light pouring in, highlighting the newer beautiful LVP floor that flows seamlessly throughout the home.One of the standout features is the custom built-ins that add character and also provide practical storage solutions. The living area has a super cozy feel, perfect for gathering with loved ones. The layout , makes it easy to entertain or simply enjoy a quiet evening. The lower level family room has been thoughtfully renovated including updated wiring, insulation, newer windows and powder room. The layout flows seamlessly, making it easy to entertain or simply enjoy a quiet evening. The kitchen, a true heart of the home, boasts modern amenities blended with rustic charm. The kitchen comes complete with newer appliances,(approximately 3 years old) including a stainless steel stove, refrigerator, dishwasher, and large farmhouse sink. Upstairs, the bedrooms provide a serene retreat, each thoughtfully designed to maximize comfort and relaxation. The bedroom closets boast custom made closet organizers. The beautifully updated main bath completes the upper level of this home. The attached garage is heated, and has a dedicated 100 amp service for all the hobbies! Tucked away under the main level of the home is a great crawl space for seasonal storage. The large deck overlooks the spacious backyard that offers great space for outdoor entertaining and fun! This split-level gem is not just a house; it’s a place where memories are made, laughter is shared, and love fills every corner. You’ll find that it captures the essence of what makes a house a home. Please see the supplements for a list of updates.
Closed
$300,100
915 Guilford Blvd, Medina, OH 44256
3beds
--sqft
Single Family Residence
Built in 1975
10,079 Square Feet Lot
$322,400 Zestimate®
$--/sqft
$1,873 Estimated rent
Home value
$322,400
$306,000 - $339,000
$1,873/mo
Zestimate® history
Owner options
List your home for rent
$1,873/mo
Rent Zestimate®
Find your next renter with Zillow Rental Manager. Plus, with online applications, you can quickly screen prospective tenants – for free.
$1,873/mo
Rent Zestimate®
Refinance and save
$1,940/mo
Est. payment
Refinancing to a lower rate could help reduce your monthly payments and save thousands over the life of the loan.
$1,940/mo
Est. payment
Explore your selling options
Work with a Zillow partner agent
Leverage their expertise and Zillow's premium Showcase listings to get your home seen by more buyers.
Get startedList with your own agent
Get your home in front of millions of buyers by listing it on Zillow.
Learn how to do itSell it yourself
Take full control of how buyers see your home on Zillow by listing For Sale by Owner (FSBO).
List your homeWhat's special
Zillow last checked:
Listing updated:
Listed by:
Christine M Williams christine@premierohioteam.com216-695-6972,
Keller Williams Elevate
Bought with:
Caleigh Cerveny, 2022005169
EXP Realty, LLC
Source: MLS Now,MLS#: 5062277 Originating MLS: Akron Cleveland Association of REALTORS
Originating MLS: Akron Cleveland Association of REALTORSFacts & features
Interior
Bedrooms & bathrooms
- Bedrooms: 3
- Bathrooms: 2
- Full bathrooms: 1
- 1/2 bathrooms: 1
Primary bedroom
- Level: Second
- Dimensions: 16 x 10.7
Bedroom
- Level: Second
- Dimensions: 11.4 x 12.7
Bedroom
- Level: Second
- Dimensions: 9.11 x 9.2
Bathroom
- Description: Flooring: Luxury Vinyl Tile
- Level: Lower
- Dimensions: 5 x 4.6
Bathroom
- Level: Second
- Dimensions: 5.1 x 9.5
Family room
- Description: Flooring: Luxury Vinyl Tile
- Level: Lower
- Dimensions: 21.1 x 23.5
Kitchen
- Description: Flooring: Luxury Vinyl Tile
- Features: Built-in Features, Chandelier
- Level: First
- Dimensions: 8.3 x 11.6
Laundry
- Level: Lower
- Dimensions: 14.1 x 9.7
Living room
- Description: Flooring: Luxury Vinyl Tile
- Level: First
- Dimensions: 20.2 x 13.11
Heating
- Forced Air, Gas
Cooling
- Central Air
Appliances
- Included: Dishwasher, Disposal, Range, Refrigerator
- Laundry: Electric Dryer Hookup
Features
- Eat-in Kitchen
- Has basement: No
- Number of fireplaces: 1
- Fireplace features: Basement
Property
Parking
- Total spaces: 2
- Parking features: Attached, Garage
- Attached garage spaces: 2
Features
- Levels: Three Or More,Multi/Split
- Patio & porch: Deck
Lot
- Size: 10,079 Square Feet
Details
- Additional structures: Shed(s)
- Parcel number: 02819D10034
- Special conditions: Standard
Construction
Type & style
- Home type: SingleFamily
- Architectural style: Split Level
- Property subtype: Single Family Residence
Materials
- Brick, Vinyl Siding
- Roof: Asphalt,Fiberglass
Condition
- Year built: 1975
Utilities & green energy
- Sewer: Public Sewer
- Water: Public
Community & HOA
Community
- Security: Smoke Detector(s)
- Subdivision: Twin Oaks
HOA
- Has HOA: No
Location
- Region: Medina
Financial & listing details
- Tax assessed value: $275,480
- Annual tax amount: $2,730
- Date on market: 8/15/2024
- Cumulative days on market: 39 days
- Listing terms: Cash,Conventional,FHA
Price history
| Date | Event | Price |
|---|---|---|
| 9/25/2024 | Pending sale | $289,900-3.4% |
Source:  MLS Now #5062277 Report a problem MLS Now #5062277 Report a problem | ||
| 9/23/2024 | Sold | $300,100+3.5% |
Source: MLS Now #5062277 Report a problem | ||
| 8/19/2024 | Contingent | $289,900 |
Source: MLS Now #5062277 Report a problem | ||
| 8/15/2024 | Listed for sale | $289,900+65.7% |
Source: MLS Now #5062277 Report a problem | ||
| 6/5/2020 | Sold | $175,000+19.9% |
Source: Public Record Report a problem | ||
| 8/7/2003 | Sold | $146,000 |
Source: MLS Now #1259533 Report a problem | ||
Public tax history
| Year | Property taxes | Tax assessment |
|---|---|---|
| 2025 | $4,137 +120% | $96,420 +67.9% |
| 2024 | $1,881 +13.6% | $57,410 |
| 2023 | $1,655 -32.4% | $57,410 |
| 2022 | $2,450 -8.7% | $57,410 +9.2% |
| 2021 | $2,684 | $52,560 |
| 2020 | $2,684 +1.8% | $52,560 |
| 2019 | $2,636 +7.3% | $52,560 +18.4% |
| 2018 | $2,458 +1.3% | $44,410 |
| 2017 | $2,425 -2.9% | $44,410 |
| 2016 | $2,497 -4% | $44,410 +10% |
| 2015 | $2,600 +9.7% | $40,360 |
| 2014 | $2,371 -0.1% | $40,360 |
| 2013 | $2,374 +0.6% | $40,360 -10.8% |
| 2012 | $2,361 +1.7% | $45,270 |
| 2011 | $2,320 -0.5% | $45,270 |
| 2010 | $2,332 -6% | $45,270 -11.3% |
| 2009 | $2,482 -0.6% | $51,020 |
| 2008 | $2,496 -1% | $51,020 |
| 2007 | $2,522 -0.7% | $51,020 +3.8% |
| 2006 | $2,539 -0.2% | $49,140 |
| 2005 | $2,544 +13.6% | $49,140 |
| 2004 | $2,240 +13.3% | $49,140 +18.2% |
| 2003 | $1,977 +1.5% | $41,570 |
| 2002 | $1,949 +99.7% | $41,570 +0% |
| 2001 | $976 | $41,560 +17% |
| 2000 | -- | $35,530 |
Find assessor info on the county website
Neighborhood: 44256
Nearby homes
- $354,8004 bd3 ba2k sqft925 Guilford Blvd, Medina, OH 44256Off Market
- $291,5003 bd2 ba1.3k sqft905 Guilford Blvd, Medina, OH 44256Off Market
- $339,4004 bd2 ba2.2k sqft920 White Oak Cir, Medina, OH 44256Off Market
- $347,5004 bd2 ba1.7k sqft932 White Oak Cir, Medina, OH 44256Off Market
- $306,7003 bd1 ba1.9k sqft910 White Oak Cir, Medina, OH 44256Off Market
- $292,5004 bd2 ba3.5k sqft933 Guilford Blvd, Medina, OH 44256Off Market
- $291,4003 bd2 ba1.6k sqft944 White Oak Cir, Medina, OH 44256Off Market
- $263,9003 bd1 ba1k sqft900 Guilford Blvd, Medina, OH 44256Off Market
Nearby schools
GreatSchools rating
- 8/10Sidney Fenn Elementary SchoolGrades: K-5Distance: 1.4 mi
- 7/10Claggett Middle SchoolGrades: 6-8Distance: 1.5 mi
- 7/10Medina High SchoolGrades: 9-12Distance: 1.5 mi
Schools provided by the listing agent
- District: Medina CSD - 5206
Source: MLS Now. This data may not be complete. We recommend contacting the local school district to confirm school assignments for this home.
Get a cash offer in 3 minutes
Find out how much your home could sell for in as little as 3 minutes with a no-obligation cash offer.
Estimated market value
$322,400
Get a cash offer in 3 minutes
Find out how much your home could sell for in as little as 3 minutes with a no-obligation cash offer.
Estimated market value
$322,400
- Ohio
- Medina County
- Medina
- 44256
- 915 Guilford Blvd
Nearby cities
Nearby zip codes
Other Medina Topics
