The Best Value in the zip code!, Welcome home to this beautifully maintained townhome in the highly desirable, walkable Hall Station community of Bowie.. This 3 bedrooms | 2.5 baths | 2-car garage backs to trees and nature , close to shopping, retail, and South Bowie Branch Library Entry Level / Basement Enter through the spacious 2-car garage into a large finished rec room/flex space, perfect for a media room, playroom, home gym, or weekend entertaining. Bright and cozy with recessed lighting rough-in for a future full or half bath – ready for your custom design ideal for relaxing or hosting gatherings Main Level Head upstairs to an inviting, open-concept main level with hardwood flooring throughout and an abundance of natural light. Bright living/dining combo with large bump-out window, three-sided fireplace adds warmth and ambiance on cooler days open floor plan ideal for entertaining and everyday living the large eat-in kitchen is a true centerpiece: Granite countertops and stainless steel appliances generous cabinet and counter space center island for prep and casual dining, bonus space off the kitchen – perfect as a sitting area, home office, or additional dining area rear exterior access point where you can add a deck for extra outdoor living space (subject to HOA/permits) Upper Level Retreat upstairs to a well-designed bedroom level. Primary Suite: Huge primary bedroom with sitting area two walk-in closets, ensuite bath with deep soaking tub, separate shower with bench, and dual vanity Secondary Bedrooms: Two nicely sized additional bedrooms, both with double-door closets and good natural light Hall bath serves the secondary bedrooms. This property is ready for you to move in and make it your own. So much more to experience—come and see for yourself! Perfectly situated just off Routes 50, 495, and 301, and near commuter bus options, this home offers an ideal blend of comfort, convenience, and style.
For sale
Price cut: $10K (7/15)
$515,000
915 Hall Station Dr, Bowie, MD 20721
3beds
2,816sqft
:
Get pre-qualified$3,544/mo
Townhouse
Built in 2011
1,804 Square Feet Lot
$514,100 Zestimate®
$183/sqft
$95/mo HOA
What's special
Two walk-in closetsInviting open-concept main levelDual vanitySeparate shower with benchHardwood flooring throughoutStainless steel appliancesLarge bump-out window
- 43 days |
- 109 |
- 5 |
Zillow last checked:
Listing updated:
Listed by:
Jennifer Gregory 301-326-3580,
RE/MAX Realty Group 301-843-5100
Source: Bright MLS,MLS#: MDPG2206622
Facts & features
Interior
Bedrooms & bathrooms
- Bedrooms: 3
- Bathrooms: 3
- Full bathrooms: 2
- 1/2 bathrooms: 1
- Main level bathrooms: 1
Basement
- Area: 1044
Heating
- Forced Air, Natural Gas
Cooling
- Central Air, Electric
Appliances
- Included: Gas Water Heater
Features
- Basement: Finished
- Has fireplace: No
Interior area
- Total structure area: 3,860
- Total interior livable area: 2,816 sqft
- Finished area above ground: 2,816
- Finished area below ground: 0
Property
Parking
- Total spaces: 2
- Parking features: Garage Faces Front, Attached
- Attached garage spaces: 2
Accessibility
- Accessibility features: None
Features
- Levels: Three
- Stories: 3
- Pool features: None
Lot
- Size: 1,804 Square Feet
Details
- Additional structures: Above Grade, Below Grade
- Parcel number: 17074006813
- Zoning: LCD
- Special conditions: Standard
Construction
Type & style
- Home type: Townhouse
- Architectural style: Colonial
- Property subtype: Townhouse
Materials
- Frame
- Foundation: Other
Condition
- New construction: No
- Year built: 2011
Utilities & green energy
- Sewer: Public Sewer
- Water: Public
Community & HOA
Community
- Subdivision: Hall Station
HOA
- Has HOA: Yes
- HOA fee: $95 monthly
Location
- Region: Bowie
Financial & listing details
- Price per square foot: $183/sqft
- Tax assessed value: $466,500
- Annual tax amount: $6,592
- Date on market: 6/10/2026
- Listing agreement: Exclusive Right To Sell
- Ownership: Fee Simple
Estimated market value
$514,100
$488,000 - $540,000
$3,341/mo
Price history
| Date | Event | Price |
|---|---|---|
| 7/15/2026 | Price change | $515,000-1.9%$183/sqft |
Source:  Bright MLS #MDPG2206622 Report a problem Bright MLS #MDPG2206622 Report a problem | ||
| 6/10/2026 | Listed for sale | $524,999-2.8%$186/sqft |
Source: Bright MLS #MDPG2206622 Report a problem | ||
| 6/10/2026 | Listing removed | $539,900$192/sqft |
Source: Bright MLS #MDPG2196170 Report a problem | ||
| 5/13/2026 | Price change | $539,900-1.8%$192/sqft |
Source: Bright MLS #MDPG2196170 Report a problem | ||
| 3/26/2026 | Listed for sale | $549,900$195/sqft |
Source: Bright MLS #MDPG2196170 Report a problem | ||
Public tax history
| Year | Property taxes | Tax assessment |
|---|---|---|
| 2025 | $6,051 +31.4% | $443,600 +7.1% |
| 2024 | $4,605 +7.7% | $414,133 +7.7% |
| 2023 | $4,278 +8.3% | $384,667 +8.3% |
| 2022 | $3,950 +0.1% | $355,200 +0.1% |
| 2021 | $3,948 +0.1% | $355,000 +0.1% |
| 2020 | $3,945 -19.1% | $354,800 +8.1% |
| 2019 | $4,875 | $328,067 |
| 2018 | $4,875 -4.4% | $328,067 +8.8% |
| 2017 | $5,102 +1806.6% | $301,533 +9.6% |
| 2016 | $268 | $275,000 |
| 2015 | $268 | $275,000 |
| 2014 | $268 | $275,000 -7.1% |
| 2013 | -- | $295,900 |
| 2012 | -- | $295,900 +1482.4% |
| 2011 | -- | $18,700 -0.3% |
| 2010 | -- | $18,750 |
Find assessor info on the county website
Monthly payment
Est. payment
Payment breakdown
Explore the cost of this home by adjusting the details. Changes won't be saved.Climate risks
Neighborhood: 20721
Nearby schools
GreatSchools rating
- 6/10Pointer Ridge Elementary SchoolGrades: K-5Distance: 0.5 mi
- 4/10Benjamin Tasker Middle SchoolGrades: 6-8Distance: 3.9 mi
- 4/10Bowie High SchoolGrades: 9-12Distance: 5.2 mi
Schools provided by the listing agent
- District: Prince George's County Public Schools
Source: Bright MLS. This data may not be complete. We recommend contacting the local school district to confirm school assignments for this home.
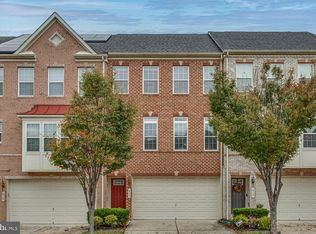
- $520,7003 bd4 ba2.1k sqft917 Hall Station Dr, Bowie, MD 20721Off Market
- $465,4003 bd3 ba2.1k sqft919 Hall Station Dr, Bowie, MD 20721Off Market
- $522,2003 bd2 ba2.7k sqft913 Hall Station Dr, Bowie, MD 20721Off Market
- $499,1003 bd4 ba2.1k sqft921 Hall Station Dr, Bowie, MD 20721Off Market
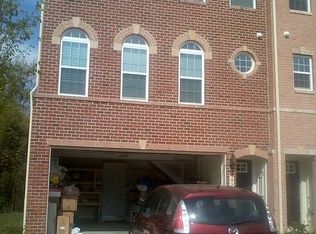
- $499,4003 bd4 ba2.4k sqft923 Hall Station Dr, Bowie, MD 20721Off Market
- $612,300-- bd-- ba-- sqftHall Station Dr, Bowie, MD 20721Off Market
- $505,0003 bd4 ba2.4k sqft925 Hall Station Dr, Bowie, MD 20721Sold
- $489,0003 bd3 ba2.1k sqft927 Hall Station Dr, Bowie, MD 20721Off Market
A local agent can set up tours, give advice and negotiate with sellers.
Similar homes
- $529,9003 bd3 ba2.3k sqft12129 American Chestnut Rd, Bowie, MD 20720For Sale

 MLS ID #MDPG2209552, Mark McNeill, Long & Foster Real Estate, Inc.. Bright MLS
 - $525,0003 bd3 ba2.1k sqft1020 Meandering Way, Odenton, MD 21113For Sale
 MLS ID #MDAA2148514, Jerry Kline, Keller Williams Flagship. Bright MLS
 - $525,0004 bd4 ba2k sqft14614 Hawley Ln, Upper Marlboro, MD 20774For Sale
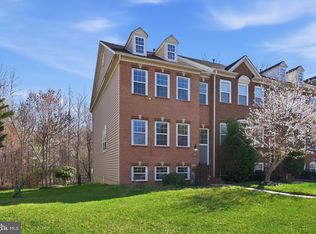 MLS ID #MDPG2198288, Ms. Stephanie Cooper, RLAH @properties. Bright MLS
 - $510,0003 bd3 ba1.6k sqft4110 Nesconset Dr, Bowie, MD 20716For Sale
 MLS ID #MDPG2204142, Saurabh Vasudeva, Samson Properties. Bright MLS
 - $554,9903 bd4 ba3k sqft3831 Pentland Hills Dr, Upper Marlboro, MD 20774For SaleMLS ID #MDPG2211512, Steve Queen, Bennett Realty Solutions. Bright MLS
- $519,9003 bd3 ba2.3k sqft10520 Norbourne Farm Rd, Upper Marlboro, MD 20772For SaleMLS ID #MDPG2208528, The Clarke District Clarke, The Clarke District. Bright MLS
- $499,9993 bd4 ba2.4k sqft9317 Geaton Park Pl, Lanham, MD 20706For SaleMLS ID #MDPG2201756, Derrick Wilson, Coldwell Banker Realty. Bright MLS
- $425,0003 bd3 ba2.4k sqft14024 Gullivers Trl, Bowie, MD 20720For SaleMLS ID #MDPG2201938, Sarah Reynolds, Keller Williams Realty. Bright MLS
- $519,0003 bd4 ba2k sqft2601 Rainy Spring Ct, Odenton, MD 21113For SaleMLS ID #MDAA2148484, Bryan Schafer, Compass. Bright MLS
- $390,0003 bd3 ba1.6k sqft9407 Geaton Park Pl, Lanham, MD 20706New ConstructionMLS ID #MDPG2210436, gyimah kyei, Keller Williams Preferred Properties. Bright MLS
- $549,0004 bd4 ba2.1k sqft1608 Durham Way, Hanover, MD 21076For SaleMLS ID #MDAA2152096, Jeannie J. Kim, Coldwell Banker Realty. Bright MLS
- $475,0004 bd4 ba1.5k sqft9500 Westerdale Dr, Upper Marlboro, MD 20774For SaleMLS ID #MDPG2210040, NWABUEZE OKWODU, Samson Properties. Bright MLS
- $524,9003 bd4 ba2k sqft5000 Forest Pines Dr, Upper Marlboro, MD 20772For SaleMLS ID #MDPG2202900, Chad Morton, Maverick Realty, LLC. Bright MLS
- $550,0004 bd3 ba2.4k sqft12006 Lusbys Ln, Brandywine, MD 20613For SaleMLS ID #MDPG2211720, Les Wall, LPT Realty, LLC. Bright MLS
- $519,5004 bd3 ba2.2k sqft2655 Richmond Way, Hanover, MD 21076For SaleMLS ID #MDAA2150350, Mitch Curtis, KW United. Bright MLS
- $515,0003 bd3 ba2.6k sqft5307 S Center Dr #304D, Greenbelt, MD 20770For SaleMLS ID #MDPG2204994, Donna Lawrence-Reid, Coldwell Banker Realty. Bright MLS
- $550,0003 bd4 ba2.4k sqft8597 Crooked Tree Ln, Laurel, MD 20724For SaleMLS ID #MDAA2137272, Sunna Ahmad, Cummings & Co. Realtors. Bright MLS
- $484,0004 bd4 ba2.2k sqft1625 Benoli Ct, Odenton, MD 21113For SaleMLS ID #MDAA2150312, Amelia Whitman, Long & Foster Real Estate, Inc.. Bright MLS
- $569,9903 bd4 ba2.2k sqft4028 Ranch Rd, Upper Marlboro, MD 20772For SaleMLS ID #MDPG2200096, Shahab Mastori, Coldwell Banker Realty - Washington. Bright MLS
- $549,0003 bd4 ba2.5k sqft7278 Dorchester Woods Ln, Hanover, MD 21076For SaleMLS ID #MDAA2150128, Gina Liberto-Markey, Keller Williams Flagship. Bright MLS
