Skip main navigation
Sold for $863,000
  • $863,000

    915 Hamlin St NE, Washington, DC 20017

    4beds
    1,822sqft
    Townhouse
    Built in 1925
    1,906 Square Feet Lot
    $856,700 Zestimate®
    $474/sqft
    $4,285 Estimated rent

    Home value

    $856,700

    $814,000 - $900,000

    $4,285/mo

    Zestimate® history
    Loading
    Loading...

    Owner options

    List your home for rent

    $4,285/mo

    Rent Zestimate®

    Find your next renter with Zillow Rental Manager. Plus, with online applications, you can quickly screen prospective tenants – for free.

    Learn more

    $4,285/mo

    Rent Zestimate®

    Refinance and save

    $4,116/mo

    Est. payment

    Refinancing to a lower rate could help reduce your monthly payments and save thousands over the life of the loan.

    See today's rates

    $4,116/mo

    Est. payment

    Explore your selling options

    Work with a Zillow partner agent

    Leverage their expertise and Zillow's premium Showcase listings to get your home seen by more buyers.

    Get started

    List with your own agent

    Get your home in front of millions of buyers by listing it on Zillow.

    Learn how to do it

    Sell it yourself

    Take full control of how buyers see your home on Zillow by listing For Sale by Owner (FSBO).

    List your home

    What's special

    Off-street parkingFully finished lower levelWet barExposed brick wallFenced rear yardFront porchOpen concept first floor
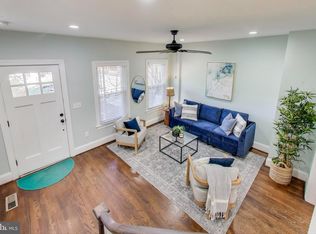
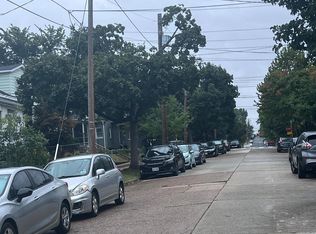
    Own a bit of community history with the Halloween House on Hamlin! When it is not elaborately decorating for maximum Halloween fun, this recently renovated townhouse offers a ton of charm and sophistication inside and out. Start by enjoying your favorite beverage on your front porch as you overlook the thoughtfully landscaped front garden, with a beautiful Japanese Maple as its centerpiece. Once inside, you'll enjoy the open concept first floor with an exposed brick wall leading up to the second level, hardwood floors, and sophisticated cove ceiling with crown molding to create a separate dining space from the living room and kitchen. The kitchen is incredibly well designed to maximize counter space and storage, with stainless steel appliances, stone countertops, and crisp white shaker cabinetry. Tucked under the stairs, you'll find some additional storage, a perfectly appointed powder room, and easy access to the lower level. Outside, the deck area offers seating & grilling space just off the kitchen, and steps down to a fenced rear yard and off-street parking. Upstairs, the primary suite doesn't disappoint with vaulted ceilings, large closet with custom built ins, and ensuite bathroom with spa shower. The second bedroom is currently being used as a dressing room with fully custom closet system (will be removed on closing, unless otherwise negotiated), and the third bedroom is currently used as a sitting room, but can also fit a queen bed, office, or nursery space, as needed. In the fully finished lower level, you'll find a large family room with wet bar, a bedroom with legal egress and exterior entrance, and a full bathroom. Underneath the deck is a fantastic storage shed that conveys for additional storage (maybe of your halloween decor as well?) Located in the heart of Brookland, you are 25 steps from the Right Proper Brewing Co's micro brewery & tasting room, and minutes to the Dew Drop Inn, Primrose, Busboys and more. Just 7 blocks away from the Brookland metro station and 3 blocks from the entrance to the metropolitan branch bike trail, which makes getting to Union Market for brunch easy breezy. Most notably, you are 7 blocks from the almost-open brand new Trader Joes, a boon for the whole Brookland neighborhood!

    Zillow last checked:

    Listing updated:

    Listed by:

    Jaime Willis 202-494-1325,

    Compass,

    Listing Team: Carmen Fontecilla Group

    Bought with:

    Melanie Clark, SP98375742

    Compass

    Source: Bright MLS,MLS#: DCDC2208384MLS Logo

    Facts & features

    Interior

    Bedrooms & bathrooms
    • Bedrooms: 4
    • Bathrooms: 4
    • Full bathrooms: 3
    • 1/2 bathrooms: 1
    • Main level bathrooms: 1
    Primary bedroom
    • Features: Attached Bathroom
    • Level: Upper
    Bedroom 2
    • Level: Upper
    Bedroom 3
    • Level: Upper
    Bedroom 4
    • Level: Lower
    Primary bathroom
    • Level: Upper
    Dining room
    • Features: Flooring - HardWood
    • Level: Main
    Family room
    • Features: Wet Bar
    • Level: Lower
    Other
    • Features: Bathroom - Tub Shower
    • Level: Upper
    Other
    • Features: Bathroom - Tub Shower
    • Level: Lower
    Kitchen
    • Level: Main
    Living room
    • Features: Flooring - HardWood
    • Level: Main
    Heating
    • Forced Air, Natural Gas
    Cooling
    • Central Air, Electric
    Appliances
    • Included: Microwave, Dishwasher, Disposal, Dryer, Oven/Range - Gas, Refrigerator, Stainless Steel Appliance(s), Washer, Water Dispenser, Gas Water Heater
    • Laundry: Has Laundry, Upper Level
    Features
    • Bathroom - Tub Shower, Dining Area, Open Floorplan, Kitchen - Gourmet, Primary Bath(s), Bar
    • Flooring: Ceramic Tile, Hardwood, Wood
    • Basement: Connecting Stairway,Exterior Entry,Rear Entrance,Improved,Walk-Out Access,Windows,Finished
    • Has fireplace: No
    Interior area
    • Total structure area: 1,904
    • Total interior livable area: 1,822 sqft
    • Finished area above ground: 1,360
    • Finished area below ground: 462

    Property

    Parking
    • Total spaces: 2
    • Parking features: Paved, Secured, Detached Carport
    • Carport spaces: 2
    Accessibility
    • Accessibility features: None
    Features
    • Levels: Three
    • Stories: 3
    • Patio & porch: Deck, Patio, Porch
    • Pool features: None
    Lot
    • Size: 1,906 sqft
    • Features: Urban, Urban Land-Sassafras-Chillum
    Details
    • Additional structures: Above Grade, Below Grade
    • Parcel number: 3838//0034
    • Zoning: RESIDENTIAL
    • Special conditions: Standard

    Construction

    Type & style
    • Home type: Townhouse
    • Architectural style: Federal
    • Property subtype: Townhouse
    Materials
    • Brick
    • Foundation: Slab
    Condition
    • Very Good
    • New construction: No
    • Year built: 1925
    • Major remodel year: 2015

    Utilities & green energy

    • Sewer: Public Sewer
    • Water: Public

    Community & neighborhood

    Location
    • Region: Washington
    • Subdivision: Brookland

    Other

    Other facts
    • Listing agreement: Exclusive Right To Sell
    • Ownership: Fee Simple

    Price history

    DateEventPrice
    8/19/2025Sold$863,000-1.4%$474/sqft
    Source: Bright MLS #DCDC2208384 Report a problem
    7/27/2025Pending sale$875,000$480/sqft
    Source: Bright MLS #DCDC2208384 Report a problem
    7/20/2025Contingent$875,000$480/sqft
    Source: Bright MLS #DCDC2208384 Report a problem
    6/27/2025Listed for sale$875,000+28.9%$480/sqft
    Source: Bright MLS #DCDC2208384 Report a problem
    2/24/2016Sold$679,000+1.5%$373/sqft
    Source: Public Record Report a problem
    12/22/2015Pending sale$669,000$367/sqft
    Source: Coldwell Banker Residential Brokerage - Capitol Hill #DC9538340 Report a problem
    12/17/2015Listed for sale$669,000$367/sqft
    Source: Coldwell Banker Residential Brokerage - Capitol Hill #DC9538340 Report a problem

    Public tax history

    YearProperty taxesTax assessment
    2025$6,951 +2.5%$907,560 +2.5%
    2024$6,784 +3.5%$885,180 +3.5%
    2023$6,556 +6.4%$855,290 +6.4%
    2022$6,163 +2%$803,760 +2.1%
    2021$6,040 +2.5%$786,890 +2.3%
    2020$5,893 +5.7%$769,040 +5.5%
    2018$5,573 +5.2%$729,050 +4.8%
    2017$5,298 +54.4%$695,750 +2.8%
    2016$3,431 +338.9%$676,920 +98.2%
    2015$782 +9.3%$341,580 +24.5%
    2014$715 +9.3%$274,320 +1.3%
    2013$654 +8.9%$270,720 +3.3%
    2012$601 $262,000
    2011$601 +21%$262,000 -10.3%
    2010$497 +71%$292,210 -10.1%
    2009$290 +4.8%$324,930 +16.6%
    2007$277 +5.2%$278,780 +43.3%
    2006$264 -23.8%$194,580 +23.6%
    2005$346 +12%$157,430 +20%
    2004$309 +12%$131,190 +50%
    2003$276 +3.1%$87,461 +2%
    2002$268 +3.2%$85,733 +2.1%
    2001$259 $84,006

    Find assessor info on the county website

    Neighborhood: Brookland

    Nearby schools

    GreatSchools rating
    Schools provided by the listing agent
    • District: District Of Columbia Public Schools

    Source: Bright MLS. This data may not be complete. We recommend contacting the local school district to confirm school assignments for this home.

    Get a cash offer in 3 minutes
    Find out how much your home could sell for in as little as 3 minutes with a no-obligation cash offer.
    Estimated market value
    $856,700
    Get a cash offer in 3 minutes
    Find out how much your home could sell for in as little as 3 minutes with a no-obligation cash offer.
    Estimated market value
    $856,700