Skip main navigation
Sold for $702,500
  • $702,500

    915 Harbour House Dr, Indian Rocks Beach, FL 33785

    3beds
    1,616sqft
    Townhouse
    Built in 1993
    1,873 Square Feet Lot
    $699,000 Zestimate®
    $435/sqft
    $3,572 Estimated rent

    Home value

    $699,000

    $657,000 - $748,000

    $3,572/mo

    Zestimate® history
    Loading
    Loading...

    Owner options

    List your home for rent

    $3,572/mo

    Rent Zestimate®

    Find your next renter with Zillow Rental Manager. Plus, with online applications, you can quickly screen prospective tenants – for free.

    Learn more

    $3,572/mo

    Rent Zestimate®

    Refinance and save

    $5,066/mo

    Est. payment

    Refinancing to a lower rate could help reduce your monthly payments and save thousands over the life of the loan.

    See today's rates

    $5,066/mo

    Est. payment

    Explore your selling options

    Work with a Zillow partner agent

    Leverage their expertise and Zillow's premium Showcase listings to get your home seen by more buyers.

    Get started

    List with your own agent

    Get your home in front of millions of buyers by listing it on Zillow.

    Learn how to do it

    Sell it yourself

    Take full control of how buyers see your home on Zillow by listing For Sale by Owner (FSBO).

    List your home

    What's special

    Updated kitchenSpacious bedroomsNew acTandem parkingBonus roomGorgeous granite countertopsScreened patio
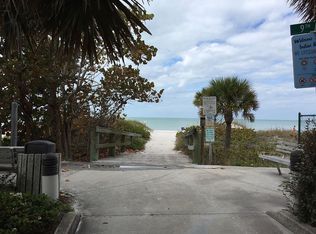
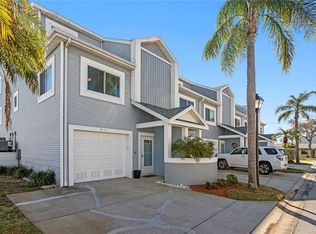
    1 BLOCK FROM YOUR FEET IN THE SAND. CLEAR 4PT INSPECTION and exclusive to this unit is TWO parking spaces (in addition to a 2 car garage). Located on the first street off of Gulf Blvd, this home is directly across from beach access. In addition to it's excellent location LOW HOA'S FEES OF ONLY $275/MO make it a practical investment whether you live here full time or simply a few months a year. This STUNNING, RARELY AVAILABLE END UNIT townhome has it all. An ensuite for every bedroom, BONUS ROOM on the first floor (not included in bedroom count), NEW ROOF (2021), NEW AC (2022) and updated from head to toe. Located directly next to the pool, the first floor of this unit features tandem parking for two in the 30' long garage and a concrete block bonus room with wall unit AC, sliders and screened patio. Use the bonus room as a bedroom, office or even "pool house" as your steps away from it. On the 2nd floor you'll find a full bath with access from the hall or bedroom/office and an open living/kitchen area. Immediately you'll notice beautiful engineered hard wood flooring, the wall to wall sliding doors with screened patio and TONS OF NATURE LIGHT. The UPDATED KITCHEN includes newer stainless steel appliances, a contemporary light/fan, gorgeous granite countertops and a generously sized pantry closet. Located on the third floor is a split floor plan with a laundry closet conveniently located between both bedrooms. These spacious bedrooms each include an ENSUITE BATHROOM & WALK IN CLOSET with owner's suite featuring an additional closet, serene screened balcony and VAULTED CEILINGS. Harbour House is a hidden gem of just 31 homes and a golf cart friendly community. Call today to schedule a private showing. Room Feature: Linen Closet In Bath (Primary Bedroom).

    Zillow last checked:

    Listing updated:

    Listing Provided by:

    Danielle Lower 727-254-8194,

    EXP REALTY LLC 888-883-8509

    Bought with:

    Todd Edwards, 3522607

    REDFIN CORPORATION

    Source: Stellar MLS,MLS#: U8191181MLS LogoOriginating MLS: Sarasota - Manatee

    Facts & features

    Interior

    Bedrooms & bathrooms
    • Bedrooms: 3
    • Bathrooms: 3
    • Full bathrooms: 3
    Primary bedroom
    • Features: Ceiling Fan(s), En Suite Bathroom, Shower No Tub, Stone Counters, Walk-In Closet(s)
    • Level: Third
    • Dimensions: 15x16
    Bedroom 2
    • Features: Ceiling Fan(s), En Suite Bathroom
    • Level: Second
    • Dimensions: 12x14
    Bedroom 3
    • Features: Ceiling Fan(s), En Suite Bathroom, Tub With Shower, Walk-In Closet(s)
    • Level: Third
    • Dimensions: 11x12
    Kitchen
    • Features: Ceiling Fan(s), Pantry, Exhaust Fan, Granite Counters, Stone Counters
    • Level: Second
    • Dimensions: 9x10
    Living room
    • Features: Ceiling Fan(s)
    • Level: Second
    • Dimensions: 15x16
    Heating
    • Central
    Cooling
    • Central Air
    Appliances
    • Included: Dishwasher, Disposal, Electric Water Heater, Microwave, Range, Refrigerator
    • Laundry: Inside, Laundry Closet, Upper Level
    Features
    • Ceiling Fan(s), High Ceilings, Living Room/Dining Room Combo, PrimaryBedroom Upstairs, Open Floorplan, Solid Surface Counters, Solid Wood Cabinets, Split Bedroom, Stone Counters, Thermostat, Vaulted Ceiling(s), Walk-In Closet(s)
    • Flooring: Carpet, Ceramic Tile, Engineered Hardwood, Tile
    • Doors: Sliding Doors
    • Windows: Blinds, Rods, Window Treatments
    • Has fireplace: No
    • Common walls with other units/homes: Corner Unit,End Unit
    Interior area
    • Total structure area: 1,616
    • Total interior livable area: 1,616 sqft

    Property

    Parking
    • Total spaces: 2
    • Parking features: Covered, Driveway, Garage Door Opener, Ground Level, Tandem
    • Attached garage spaces: 2
    • Has uncovered spaces: Yes
    • Details: Garage Dimensions: 13X30
    Features
    • Levels: Three Or More
    • Stories: 3
    • Patio & porch: Covered, Patio, Rear Porch, Screened
    • Exterior features: Balcony, Irrigation System, Sidewalk, Sprinkler Metered
    • Pool features: Child Safety Fence, Gunite, Heated, In Ground, Lighting
    • Has view: Yes
    • View description: Pool
    Lot
    • Size: 1,873 sqft
    • Features: Flood Insurance Required, FloodZone, City Lot, Landscaped, Near Public Transit, Sidewalk, Street Dead-End
    • Residential vegetation: Trees/Landscaped
    Details
    • Parcel number: 123014366970000240
    • Special conditions: None

    Construction

    Type & style
    • Home type: Townhouse
    • Property subtype: Townhouse
    • Attached to another structure: Yes
    Materials
    • Vinyl Siding
    • Foundation: Block
    • Roof: Shingle
    Condition
    • New construction: No
    • Year built: 1993

    Utilities & green energy

    • Sewer: Public Sewer
    • Water: Public
    • Utilities for property: BB/HS Internet Available, Cable Connected, Electricity Connected, Public, Sewer Connected, Sprinkler Meter, Street Lights, Water Connected

    Community & neighborhood

    Security
    • Security features: Smoke Detector(s)
    Community
    • Community features: Association Recreation - Owned, Buyer Approval Required, Community Mailbox, Deed Restrictions, Golf Carts OK, Irrigation-Reclaimed Water, Pool, Sidewalks
    Location
    • Region: Indian Rocks Beach
    • Subdivision: HARBOUR HOUSE

    HOA & financial

    HOA
    • Has HOA: Yes
    • HOA fee: $275 monthly
    • Amenities included: Pool
    • Services included: Common Area Taxes, Community Pool, Reserve Fund, Maintenance Grounds, Pool Maintenance, Sewer, Trash, Water
    • Association name: Vanguard Management Group/Harbour House Townhouse
    • Association phone: 813-955-5931
    Other fees
    • Pet fee: $0 monthly
    Other financial information
    • Total actual rent: 0

    Other

    Other facts
    • Listing terms: Cash,Conventional,VA Loan
    • Ownership: Fee Simple
    • Road surface type: Paved

    Price history

    DateEventPrice
    9/22/2023Sold$702,500-4.4%$435/sqft
    Source: Stellar MLS #U8191181 Report a problem
    6/20/2023Price change$735,000-2%$455/sqft
    Source: Stellar MLS #U8191181 Report a problem
    5/9/2023Price change$749,900-2%$464/sqft
    Source: Stellar MLS #U8191181 Report a problem
    4/4/2023Listed for sale$765,000$473/sqft
    Source: Stellar MLS #U8191181 Report a problem
    3/13/2023Pending sale$765,000$473/sqft
    Source: Stellar MLS #U8191181 Report a problem
    2/17/2023Listed for sale$765,000+45.7%$473/sqft
    Source: Stellar MLS #U8191181 Report a problem
    4/20/2021Sold$525,000+7.4%$325/sqft
    Source: Public Record Report a problem
    3/16/2021Pending sale$489,000$303/sqft
    Source: Stellar MLS #U8116311 Report a problem
    3/14/2021Listed for sale$489,000+2.1%$303/sqft
    Source: Stellar MLS #U8116311 Report a problem
    3/3/2021Listing removed--
    Source: Owner Report a problem
    2/28/2021Listed for sale$479,000+14.1%$296/sqft
    Source: Owner Report a problem
    4/29/2019Sold$419,900$260/sqft
    Source: Public Record Report a problem
    2/6/2019Price change$419,900-2.3%$260/sqft
    Source: CHARLES RUTENBERG REALTY INC #U8030484 Report a problem
    1/14/2019Listed for sale$429,900+123.3%$266/sqft
    Source: CHARLES RUTENBERG REALTY INC #U8030484 Report a problem
    5/25/2001Sold$192,500$119/sqft
    Source: Public Record Report a problem

    Public tax history

    YearProperty taxesTax assessment
    2024$9,259 +28.8%$575,482 +21.6%
    2023$7,189 -4.9%$473,070 -7.2%
    2022$7,561 +47.8%$509,735 +52.7%
    2021$5,115 -8.2%$333,782 -6.5%
    2020$5,573 +63.6%$356,844 +59.9%
    2019$3,406 $223,218 +1.9%
    2018$3,406 +4.3%$219,056 +2.1%
    2017$3,267 +0.7%$214,550 +2.1%
    2016$3,245 -2.1%$210,137 +0.7%
    2015$3,313 +0.4%$208,676 +0.8%
    2014$3,299 +0.4%$207,020 +1.5%
    2013$3,285 +1.8%$203,961 +1.7%
    2012$3,226 $200,552 +3%
    2011-- $194,711 -0.1%
    2010-- $194,880 -10.9%
    2009-- $218,840 -16.9%
    2008$4,154 $263,374 +3%
    2007-- $255,703 -3.8%
    2005-- $265,700 +13%
    2004$4,262 +0.1%$235,200 +12.2%
    2003$4,256 +53.6%$209,700 +29.8%
    2002$2,771 +4.5%$161,500 +22.5%
    2001$2,651 +14.4%$131,800 +13.8%
    2000$2,317 $115,800

    Find assessor info on the county website

    Neighborhood: 33785

    Nearby schools

    GreatSchools rating
    Schools provided by the listing agent
    • Elementary: Anona Elementary-PN
    • Middle: Seminole Middle-PN
    • High: Seminole High-PN

    Source: Stellar MLS. This data may not be complete. We recommend contacting the local school district to confirm school assignments for this home.

    Get a cash offer in 3 minutes
    Find out how much your home could sell for in as little as 3 minutes with a no-obligation cash offer.
    Estimated market value
    $699,000
    Get a cash offer in 3 minutes
    Find out how much your home could sell for in as little as 3 minutes with a no-obligation cash offer.
    Estimated market value
    $699,000