Welcome Home to 915 Harbour View Cove! Relaxation can be found in your desirable cul-de-sac location. Newer Updates shine in this 3 Bedroom with Bonus Room/4th Bedroom Home. Convenient to I 85, and exciting Venues with fun Restaurants, Professional Baseball Stadium, Retail Shopping, and the Research Campus. Buyers will love the Open and Spacious Floor Plan. The Great Room with cozy Fireplace overlooks the full Front Porch. Freshly Painted interiors, LVP Flooring on Main Level, and upgraded Dreamweaver Brand Carpet in all Bedrooms and Bonus. The spacious Sunny Kitchen features white subway tile backsplash, new counters, Stainless Appliances including Refrigerator, Smooth Top Range and Microwave. There's the Dining Room for Celebration Meals, and enjoy the Breakfast area overlooking the rear Patio. More Update Details: All new faucets, Framed Mirrors in Baths, Comfort Height Toilets, Spa Hand sprayers in the Tub/Showers. New upgraded Light Fixtures and Ceiling Fans throughout. Six New Windows and new Patio Door 2023, New Architectural Roof June 2023. New Lennox HVAC July 2023. Thank you for showing! Agent is Owner.
Closed
$318,000
915 Harbour View Cv NE, Kannapolis, NC 28083
3beds
1,646sqft
Single Family Residence
Built in 2005
0.17 Acres Lot
$315,800 Zestimate®
$193/sqft
$1,895 Estimated rent
Home value
$315,800
$294,000 - $338,000
$1,895/mo
Zestimate® history
Owner options
List your home for rent
$1,895/mo
Rent Zestimate®
Find your next renter with Zillow Rental Manager. Plus, with online applications, you can quickly screen prospective tenants – for free.
$1,895/mo
Rent Zestimate®
Refinance and save
$2,030/mo
Est. payment
Refinancing to a lower rate could help reduce your monthly payments and save thousands over the life of the loan.
$2,030/mo
Est. payment
Explore your selling options
Work with a Zillow partner agent
Leverage their expertise and Zillow's premium Showcase listings to get your home seen by more buyers.
Get startedList with your own agent
Get your home in front of millions of buyers by listing it on Zillow.
Learn how to do itSell it yourself
Take full control of how buyers see your home on Zillow by listing For Sale by Owner (FSBO).
List your homeWhat's special
Sunny kitchenNew patio doorFramed mirrors in bathsFreshly painted interiorsTall toiletsCul de sac lotNew windows
Zillow last checked:
Listing updated:
Listed by:
Ann Scott 704-663-3655,
Lake Norman Realty, Inc.
Bought with:
Kelly Keller
Lantern Realty & Development, LLC
Source: Canopy MLS as distributed by MLS GRID,MLS#: 4297057
Facts & features
Interior
Bedrooms & bathrooms
- Bedrooms: 3
- Bathrooms: 3
- Full bathrooms: 2
- 1/2 bathrooms: 1
Primary bedroom
- Features: Ceiling Fan(s), Walk-In Closet(s)
- Level: Upper
Bedroom s
- Features: Ceiling Fan(s), Walk-In Closet(s)
- Level: Upper
Bedroom s
- Features: Ceiling Fan(s)
- Level: Upper
Bathroom half
- Level: Main
Bathroom full
- Features: Ceiling Fan(s), Walk-In Closet(s)
- Level: Upper
Bonus room
- Features: Ceiling Fan(s), Walk-In Closet(s)
- Level: Upper
Breakfast
- Level: Main
Dining room
- Level: Main
Great room
- Features: Ceiling Fan(s), See Remarks
- Level: Main
Kitchen
- Level: Main
Laundry
- Level: Main
Heating
- Forced Air, Natural Gas
Cooling
- Central Air
Appliances
- Included: Dishwasher, Electric Oven, Electric Range, Gas Water Heater, Microwave, Plumbed For Ice Maker, Refrigerator, Self Cleaning Oven
- Laundry: Electric Dryer Hookup, Laundry Room, Main Level, Washer Hookup
Features
- Flooring: Carpet, Vinyl
- Doors: Insulated Door(s), Sliding Doors
- Windows: Insulated Windows
- Has basement: No
- Attic: Pull Down Stairs
- Fireplace features: Gas, Gas Log, Great Room
Interior area
- Total structure area: 1,646
- Total interior livable area: 1,646 sqft
- Finished area above ground: 1,646
- Finished area below ground: 0
Property
Parking
- Total spaces: 1
- Parking features: Driveway, Attached Garage, Garage Door Opener, Garage on Main Level
- Attached garage spaces: 1
- Has uncovered spaces: Yes
- Details: Inside Garage Parking and also Parking on Concrete Driveway
Features
- Levels: Two
- Stories: 2
- Patio & porch: Covered, Front Porch, Patio
Lot
- Size: 0.17 Acres
- Features: Cul-De-Sac
Details
- Parcel number: 56238370340000
- Zoning: RV
- Special conditions: Standard
Construction
Type & style
- Home type: SingleFamily
- Architectural style: Transitional
- Property subtype: Single Family Residence
Materials
- Vinyl
- Foundation: Slab
Condition
- New construction: No
- Year built: 2005
Utilities & green energy
- Sewer: Public Sewer
- Water: City
- Utilities for property: Cable Available, Electricity Connected, Phone Connected, Underground Power Lines, Underground Utilities, Wired Internet Available
Community & HOA
Community
- Security: Carbon Monoxide Detector(s), Smoke Detector(s)
- Subdivision: Harbour Towne
HOA
- Has HOA: Yes
- HOA fee: $90 annually
- HOA name: Cedar Management
- HOA phone: 877-252-3327
Location
- Region: Kannapolis
Financial & listing details
- Price per square foot: $193/sqft
- Tax assessed value: $295,290
- Annual tax amount: $2,941
- Date on market: 8/28/2025
- Cumulative days on market: 178 days
- Listing terms: Cash,Conventional,FHA,VA Loan
- Electric utility on property: Yes
- Road surface type: Concrete, Paved
Price history
| Date | Event | Price |
|---|---|---|
| 3/24/2026 | Sold | $318,000-2.2%$193/sqft |
Source:  Canopy MLS as distributed by MLS GRID #4297057 Report a problem Canopy MLS as distributed by MLS GRID #4297057 Report a problem | ||
| 3/24/2026 | Pending sale | $325,000$197/sqft |
Source: Canopy MLS as distributed by MLS GRID #4297057 Report a problem | ||
| 2/21/2026 | Price change | $325,000-4.1%$197/sqft |
Source: Canopy MLS as distributed by MLS GRID #4297057 Report a problem | ||
| 10/12/2025 | Price change | $339,000-3.1%$206/sqft |
Source: Canopy MLS as distributed by MLS GRID #4297057 Report a problem | ||
| 8/28/2025 | Listed for sale | $350,000+1.4%$213/sqft |
Source: Canopy MLS as distributed by MLS GRID #4297057 Report a problem | ||
| 6/30/2023 | Listing removed | -- |
Source: Canopy MLS as distributed by MLS GRID #CAR4043661 Report a problem | ||
| 6/24/2023 | Listed for sale | $345,000+102.9%$210/sqft |
Source: Canopy MLS as distributed by MLS GRID #CAR4043661 Report a problem | ||
| 7/2/2021 | Sold | $170,000+42.9%$103/sqft |
Source: Public Record Report a problem | ||
| 11/4/2013 | Sold | $119,000-0.8%$72/sqft |
Source: Canopy MLS as distributed by MLS GRID #2183742 Report a problem | ||
| 10/15/2013 | Price change | $119,900-1.6%$73/sqft |
Source: Help-U-Sell Buy Today #2183742 Report a problem | ||
| 10/3/2013 | Listed for sale | $121,900+6%$74/sqft |
Source: Help-U-Sell Buy Today #2183742 Report a problem | ||
| 9/4/2007 | Sold | $115,000-14.2%$70/sqft |
Source: Public Record Report a problem | ||
| 4/17/2007 | Sold | $134,000-4.3%$81/sqft |
Source: Public Record Report a problem | ||
| 9/9/2005 | Sold | $140,000$85/sqft |
Source: Public Record Report a problem | ||
Public tax history
| Year | Property taxes | Tax assessment |
|---|---|---|
| 2025 | $2,941 | $295,290 |
| 2024 | $2,941 +45.2% | $295,290 +77.8% |
| 2023 | $2,026 | $166,070 |
| 2022 | $2,026 | $166,070 |
| 2021 | $2,026 +41.3% | $166,070 +41.3% |
| 2019 | $1,434 +3.4% | $117,520 |
| 2018 | $1,387 | $117,520 |
| 2017 | $1,387 +68.6% | $117,520 -3.6% |
| 2016 | $823 | $121,910 |
| 2015 | $823 -42.8% | $121,910 |
| 2014 | $1,439 | $121,910 |
| 2013 | -- | $121,910 |
| 2012 | -- | $121,910 -13% |
| 2011 | -- | $140,080 |
| 2010 | -- | $140,080 |
| 2009 | -- | $140,080 +1.6% |
| 2008 | -- | $137,930 +10.5% |
| 2007 | -- | $124,810 |
| 2006 | -- | $124,810 +1.9% |
| 2005 | -- | $122,470 |
Find assessor info on the county website
Neighborhood: 28083
Nearby homes
- $296,1003 bd3 ba1.5k sqft909 Harbour View Cv NE, Kannapolis, NC 28083Off Market
- $291,1004 bd2 ba1.5k sqft919 Harbour View Cv NE, Kannapolis, NC 28083Off Market
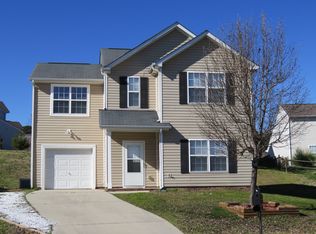
- $326,3004 bd3 ba1.5k sqft919 NE Harbour View Ct UNIT 127, Kannapolis, NC 28083Off Market
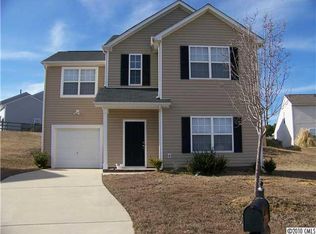
- $---- bd-- ba-- sqft2615 Misty Cv, Kannapolis, NC 28083Off Market
- $338,0003 bd3 ba2k sqft905 Harbour View Cv NE, Kannapolis, NC 28083Off Market
- $---- bd-- ba-- sqft2611 Misty Cv, Kannapolis, NC 28083Off Market
- $308,5004 bd2 ba1.7k sqft2607 Captains Watch Rd NE, Kannapolis, NC 28083Off Market
- $296,0003 bd2 ba1.4k sqft923 Harbour View Cv NE, Kannapolis, NC 28083Off Market
Nearby schools
GreatSchools rating
- 6/10Forest Park ElementaryGrades: K-5Distance: 1.2 mi
- 2/10Kannapolis MiddleGrades: 7-8Distance: 3.2 mi
- 2/10A. L. Brown High SchoolGrades: 9-12Distance: 2.3 mi
Schools provided by the listing agent
- Elementary: Forest Park
- Middle: Kannapolis
- High: A.L. Brown
Source: Canopy MLS as distributed by MLS GRID. This data may not be complete. We recommend contacting the local school district to confirm school assignments for this home.
Get a cash offer in 3 minutes
Find out how much your home could sell for in as little as 3 minutes with a no-obligation cash offer.
Estimated market value
$315,800
Get a cash offer in 3 minutes
Find out how much your home could sell for in as little as 3 minutes with a no-obligation cash offer.
Estimated market value
$315,800
- North Carolina
- Cabarrus County
- Concord
- 28083
- 915 Harbour View Cv NE
Nearby cities
Nearby neighborhoods
Nearby zip codes
Other Concord Topics
