Welcome to Brentwood Park, one of Bel Air's most desirable communities, located within the highly sought-after Fallston school district. Lovingly cared for by its original owner, this exceptional home showcases true pride of ownership both inside and out. From the moment you arrive, you'll appreciate the incredible landscaping and maintained grounds that create instant curb appeal. This is the neighborhood's largest layout, featuring nearly 3,300 sqft of finished living space! Inside, the home features a beautifully updated kitchen that blends timeless design with modern convenience, making it the heart of the home. Right off the kitchen, enjoy the added convenience of main-level laundry! The upper level features 4 spacious bedrooms and an awesome layout. The primary suite offers a stunning bathroom remodel completed in 2025, providing a fresh, luxurious retreat. Every detail throughout the home reflects years of careful maintenance and thoughtful updates. Step outside to discover an entertainer's dream backyard. The screened-in deck provides the perfect space to relax, dine, and enjoy the private outdoor setting throughout the seasons. Whether hosting gatherings or enjoying a quiet evening at home, this outdoor living space is sure to impress. A rare opportunity to own a meticulously maintained, original-owner home in a premier Bel Air location.
Sold for $631,000
$631,000
915 Hepburn Ln, Bel Air, MD 21014
4beds
3,266sqft
Single Family Residence
Built in 1990
9,228 Square Feet Lot
$631,100 Zestimate®
$193/sqft
$3,577 Estimated rent
Home value
$631,100
$600,000 - $663,000
$3,577/mo
Zestimate® history
Owner options
List your home for rent
$3,577/mo
Rent Zestimate®
Find your next renter with Zillow Rental Manager. Plus, with online applications, you can quickly screen prospective tenants – for free.
$3,577/mo
Rent Zestimate®
Refinance and save
$3,885/mo
Est. payment
Refinancing to a lower rate could help reduce your monthly payments and save thousands over the life of the loan.
$3,885/mo
Est. payment
Explore your selling options
Work with a Zillow partner agent
Leverage their expertise and Zillow's premium Showcase listings to get your home seen by more buyers.
Get startedList with your own agent
Get your home in front of millions of buyers by listing it on Zillow.
Learn how to do itSell it yourself
Take full control of how buyers see your home on Zillow by listing For Sale by Owner (FSBO).
List your homeWhat's special
Beautifully updated kitchenInstant curb appealMain-level laundry
Zillow last checked:
Listing updated:
Listed by:
Adam Thatcher 443-752-2174,
Cummings & Co. Realtors,
Listing Team: The Markland Advantage W/ Cummings And Co. Realtors
Bought with:
Kim Letschin, 592456
Long & Foster Real Estate, Inc.
Source: Bright MLS,MLS#: MDHR2055896
Facts & features
Interior
Bedrooms & bathrooms
- Bedrooms: 4
- Bathrooms: 4
- Full bathrooms: 2
- 1/2 bathrooms: 2
- Main level bathrooms: 1
Basement
- Area: 1374
Heating
- Forced Air, Natural Gas
Cooling
- Central Air, Electric
Appliances
- Included: Gas Water Heater
- Laundry: Main Level
Features
- Bathroom - Walk-In Shower, Breakfast Area, Built-in Features, Ceiling Fan(s), Combination Kitchen/Dining, Family Room Off Kitchen, Kitchen Island, Dining Area
- Flooring: Carpet, Wood
- Windows: Window Treatments
- Basement: Finished
- Number of fireplaces: 1
- Fireplace features: Pellet Stove
Interior area
- Total structure area: 3,842
- Total interior livable area: 3,266 sqft
- Finished area above ground: 2,468
- Finished area below ground: 798
Property
Parking
- Total spaces: 2
- Parking features: Garage Faces Front, Storage, Concrete, Attached
- Attached garage spaces: 2
- Has uncovered spaces: Yes
Accessibility
- Accessibility features: None
Features
- Levels: Three
- Stories: 3
- Patio & porch: Deck, Patio, Screened
- Pool features: None
Lot
- Size: 9,228 Square Feet
Details
- Additional structures: Above Grade, Below Grade
- Parcel number: 1303258866
- Zoning: R3
- Special conditions: Standard
Construction
Type & style
- Home type: SingleFamily
- Architectural style: Colonial
- Property subtype: Single Family Residence
Materials
- Brick Front, Vinyl Siding
- Foundation: Block
Condition
- New construction: No
- Year built: 1990
Utilities & green energy
- Sewer: Public Sewer
- Water: Public
Community & HOA
Community
- Subdivision: Brentwood Park
HOA
- Has HOA: Yes
- Services included: Common Area Maintenance
- HOA fee: $114 semi-annually
Location
- Region: Bel Air
Financial & listing details
- Price per square foot: $193/sqft
- Tax assessed value: $524,833
- Annual tax amount: $5,541
- Date on market: 6/5/2026
- Listing agreement: Exclusive Right To Sell
- Listing terms: Cash,Conventional,FHA
- Inclusions: Patio Furniture, Garage Shelving, Basement Shelving
- Ownership: Fee Simple
Price history
| Date | Event | Price |
|---|---|---|
| 7/10/2026 | Sold | $631,000+5.3%$193/sqft |
Source:  Bright MLS #MDHR2055896 Report a problem Bright MLS #MDHR2055896 Report a problem | ||
| 6/8/2026 | Pending sale | $599,000$183/sqft |
Source: Bright MLS #MDHR2055896 Report a problem | ||
| 6/8/2026 | Listing removed | $599,000$183/sqft |
Source: Bright MLS #MDHR2055896 Report a problem | ||
| 6/5/2026 | Listed for sale | $599,000+235.5%$183/sqft |
Source: Bright MLS #MDHR2055896 Report a problem | ||
| 10/17/1990 | Sold | $178,560$55/sqft |
Source: Agent Provided Report a problem | ||
Public tax history
| Year | Property taxes | Tax assessment |
|---|---|---|
| 2025 | $5,381 +2.7% | $508,400 +5.8% |
| 2024 | $5,238 +6.1% | $480,600 +6.1% |
| 2023 | $4,935 +6.5% | $452,800 +6.5% |
| 2022 | $4,632 -1.3% | $425,000 +3.1% |
| 2021 | $4,693 +1.9% | $412,067 +3.2% |
| 2020 | $4,606 +3.3% | $399,133 +3.3% |
| 2019 | $4,457 +1.8% | $386,200 +1.8% |
| 2018 | $4,378 -1.8% | $379,400 -1.8% |
| 2017 | $4,457 | $386,200 +5.6% |
| 2016 | -- | $365,800 +2% |
| 2015 | -- | $358,667 +2% |
| 2014 | $4,008 | $351,533 +2.1% |
| 2013 | -- | $344,400 |
| 2012 | -- | $344,400 |
| 2011 | -- | $344,400 -19% |
| 2010 | -- | $424,950 +8.4% |
| 2009 | -- | $391,990 +9.2% |
| 2008 | -- | $359,030 +10.1% |
| 2007 | -- | $326,070 +13.1% |
| 2006 | -- | $288,290 +15.1% |
| 2005 | -- | $250,510 +17.8% |
| 2004 | -- | $212,730 +2.8% |
| 2003 | -- | $206,892 +2.9% |
| 2002 | -- | $201,056 +3% |
| 2001 | -- | $195,220 |
Find assessor info on the county website
Neighborhood: 21014
Nearby homes
- $451,000-- bd2 ba1.2k sqft917 Hepburn Ln, Bel Air, MD 21014Off Market
- $498,000-- bd2 ba2k sqft913 Hepburn Ln, Bel Air, MD 21014Off Market
- $---- bd-- ba-- sqftBrentwood Park Dr, Bel air, MD 21014Off Market
- $571,3004 bd3 ba2.2k sqft919 Hepburn Ln, Bel Air, MD 21014Off Market
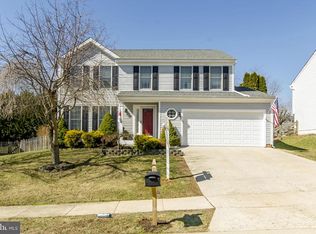
- $438,800-- bd2 ba1.2k sqft911 Hepburn Ln, Bel Air, MD 21014Off Market
- $485,6004 bd3 ba2.1k sqft920 Hepburn Ln, Bel Air, MD 21014Off Market
- $508,1004 bd2 ba1.8k sqft922 Hepburn Ln, Bel Air, MD 21014Off Market
- $474,500-- bd2 ba1.8k sqft914 Bergen Ct, Bel Air, MD 21014Off Market
Nearby schools
GreatSchools rating
- 8/10Red Pump Elementary SchoolGrades: K-5Distance: 0.8 mi
- 8/10Fallston Middle SchoolGrades: 6-8Distance: 2.2 mi
- 8/10Fallston High SchoolGrades: 9-12Distance: 2.2 mi
Schools provided by the listing agent
- Elementary: Red Pump
- Middle: Fallston
- High: Fallston
- District: Harford County Public Schools
Source: Bright MLS. This data may not be complete. We recommend contacting the local school district to confirm school assignments for this home.
Get a cash offer in 3 minutes
Find out how much your home could sell for in as little as 3 minutes with a no-obligation cash offer.
Estimated market value
$631,100
Get a cash offer in 3 minutes
Find out how much your home could sell for in as little as 3 minutes with a no-obligation cash offer.
Estimated market value
$631,100
- Maryland
- Harford County
- Bel Air
- 21014
- 915 Hepburn Ln
Nearby cities
Nearby zip codes
Other Bel Air Topics
