Welcome to 915 Islander Way, a charming cottage in the sought-after Cameron Harbor community, near Downtown Chattanooga's riverfront. This 3-bedroom, 3.5-bath home combines modern amenities with classic charm, just steps from the Tennessee River, Riverwalk, and local restaurants.
This gorgeous home features a quaint exterior, inviting porch, and beautiful terrace with a water view. Stay active with nearby options: walk, bike, visit the Cameron Harbor gym, dock your boat at the marina, or swim in the community pool.
Inside, the main floor boasts an open layout connecting the living, dining, and kitchen areas. The coastal-inspired kitchen has white cabinetry, a tile backsplash, granite countertops, an island with bar seating, a GAS cooktop, and stainless steel appliances. A half-bath completes this level.
Upstairs, the master suite features vaulted ceilings, hardwood floors, and a large walk-in closet. The spa-like master bathroom includes a glass-enclosed tile shower, garden tub, dual vanities, and a linen closet. A second sunny bedroom has vaulted ceilings, hardwoods, a walk-in closet, and a private bath. The laundry closet is conveniently located here.
The lower level includes a versatile bedroom or flex room with a full bath. Natural light fills the home, and the attached 2-car garage is a rare downtown luxury.
Cameron Harbor community benefits include lawn care, access to the Vista Cameron Harbor pool, fitness center, fire pit, outdoor grill, sitting area, dog wash, and dog park. HOA manages parking tags for owners and guests. Enjoy easy access to the 16.1-mile Riverwalk, downtown attractions, and a short ride to historic St. Elmo. The nearby future Lookouts stadium adds to the local excitement.Buyer to verify any and all information they deem important. Buyer to verify square footage, & schools. Information is deemed reliable but not guaranteed. This won't last long. Call us today for your private showing.
Sold for $663,000
$663,000
915 Islander Way #44, Chattanooga, TN 37402
3beds
1,981sqft
Multi Family
Built in 2016
-- sqft lot
$667,400 Zestimate®
$335/sqft
$2,186 Estimated rent
Home value
$667,400
$614,000 - $734,000
$2,186/mo
Zestimate® history
Owner options
List your home for rent
$2,186/mo
Rent Zestimate®
Find your next renter with Zillow Rental Manager. Plus, with online applications, you can quickly screen prospective tenants – for free.
$2,186/mo
Rent Zestimate®
Refinance and save
$4,180/mo
Est. payment
Refinancing to a lower rate could help reduce your monthly payments and save thousands over the life of the loan.
$4,180/mo
Est. payment
Explore your selling options
Work with a Zillow partner agent
Leverage their expertise and Zillow's premium Showcase listings to get your home seen by more buyers.
Get startedList with your own agent
Get your home in front of millions of buyers by listing it on Zillow.
Learn how to do itSell it yourself
Take full control of how buyers see your home on Zillow by listing For Sale by Owner (FSBO).
List your homeWhat's special
Zillow last checked:
Listing updated:
Listed by:
Kimberly Coulter 423-802-4483,
Keller Williams Realty
Bought with:
Elizabeth Washburn, 362857
EXP Realty LLC
Source: Greater Chattanooga Realtors,MLS#: 1397993
Facts & features
Interior
Bedrooms & bathrooms
- Bedrooms: 3
- Bathrooms: 4
- Full bathrooms: 3
- 1/2 bathrooms: 1
Primary bedroom
- Level: Third
Bedroom
- Level: First
Bedroom
- Level: Third
Bathroom
- Description: Full Bathroom
- Level: First
Bathroom
- Description: Bathroom Half
- Level: Second
Bathroom
- Description: Full Bathroom
- Level: Third
Bathroom
- Description: Full Bathroom
- Level: Third
Dining room
- Level: Second
Laundry
- Level: Third
Living room
- Level: Second
Heating
- Electric
Cooling
- Central Air, Electric, Multi Units
Appliances
- Included: Disposal, Dishwasher, Gas Range, Gas Water Heater, Microwave, Refrigerator, Tankless Water Heater, Wall Oven
- Laundry: Laundry Closet, Electric Dryer Hookup, Gas Dryer Hookup, Washer Hookup
Features
- Cathedral Ceiling(s), Granite Counters, High Ceilings, Pantry, Soaking Tub, Walk-In Closet(s), Separate Shower, Tub/shower Combo, Separate Dining Room
- Flooring: Hardwood, Tile
- Windows: Insulated Windows, Vinyl Frames
- Basement: None
- Has fireplace: No
Interior area
- Total structure area: 1,981
- Total interior livable area: 1,981 sqft
- Finished area above ground: 0
- Finished area below ground: 0
Property
Parking
- Total spaces: 2
- Parking features: Garage Door Opener
- Attached garage spaces: 2
Features
- Levels: Three Or More
- Patio & porch: Covered, Deck, Patio, Porch, Porch - Covered
- Pool features: Community
- Has view: Yes
- View description: Water
- Has water view: Yes
- Water view: Water
- Waterfront features: River Access
Lot
- Size: 8.53 Acres
- Dimensions: 895M x 415M
- Features: Level, Other, Sprinklers In Front, Sprinklers In Rear, Split Possible
Details
- Parcel number: 135n A 004 C244
Construction
Type & style
- Home type: MultiFamily
- Property subtype: Multi Family
Materials
- Fiber Cement
- Foundation: Concrete Perimeter
- Roof: Asphalt,Shingle
Condition
- New construction: No
- Year built: 2016
Utilities & green energy
- Water: Public
- Utilities for property: Cable Available, Electricity Available, Phone Available, Sewer Connected, Underground Utilities
Green energy
- Energy efficient items: Water Heater
Community & HOA
Community
- Features: Sidewalks
- Security: Smoke Detector(s)
- Subdivision: Cameron Harbor
HOA
- Has HOA: Yes
- HOA fee: $83 monthly
Location
- Region: Chattanooga
Financial & listing details
- Price per square foot: $335/sqft
- Annual tax amount: $4,698
- Date on market: 8/23/2024
- Listing terms: Cash,Conventional,FHA,Owner May Carry,VA Loan
Price history
| Date | Event | Price |
|---|---|---|
| 9/20/2024 | Sold | $663,000-3.9%$335/sqft |
Source: Greater Chattanooga Realtors #1397993 Report a problem | ||
| 8/30/2024 | Contingent | $689,900$348/sqft |
Source: Greater Chattanooga Realtors #1397993 Report a problem | ||
| 8/23/2024 | Listed for sale | $689,900+27.8%$348/sqft |
Source: Greater Chattanooga Realtors #1397993 Report a problem | ||
| 9/9/2021 | Sold | $540,000$273/sqft |
Source: Greater Chattanooga Realtors #1339423 Report a problem | ||
Public tax history
Tax history is unavailable.
Neighborhood: Westside
Nearby homes
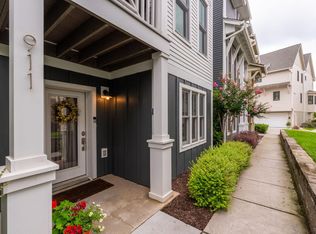
- $662,0003 bd4 ba1.9k sqft911 Islander Way, Chattanooga, TN 37402Sold
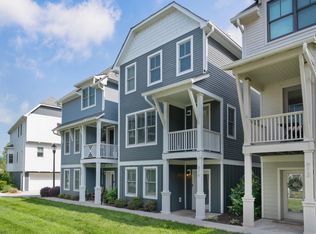
- $699,0003 bd4 ba2.2k sqft916 Islander Way, Chattanooga, TN 37402Sold
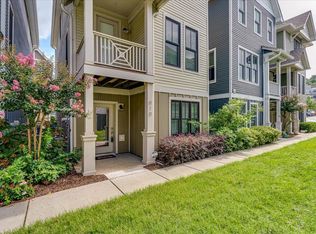
- $640,0003 bd4 ba2k sqft910 Spinnaker Way #37, Chattanooga, TN 37402Sold
- $2,500,0001.25 acres508 Molly Ln, Chattanooga, TN 37402Sold

- $667,7003 bd4 ba2.2k sqft914 Spinnaker Way #38, Chattanooga, TN 37402Off Market
- $689,3004 bd4 ba2.1k sqft903 Islander Way, Chattanooga, TN 37402Off Market
- $646,1003 bd4 ba1.9k sqft925 Landings Dr, Chattanooga, TN 37402Off Market
- $1,018,7004 bd4 ba2.3k sqft626 Mariner Way, Chattanooga, TN 37402Off Market
Nearby schools
GreatSchools rating
- 4/10Tommie F. Brown International AcademyGrades: PK-5Distance: 1.5 mi
- 3/10Orchard Knob Middle SchoolGrades: 6-8Distance: 2.7 mi
- 4/10The Howard SchoolGrades: 9-12Distance: 2 mi
Schools provided by the listing agent
- Elementary: Brown Academy
- Middle: Orchard Knob Middle
- High: Howard School of Academics & Tech
Source: Greater Chattanooga Realtors. This data may not be complete. We recommend contacting the local school district to confirm school assignments for this home.
Get a cash offer in 3 minutes
Find out how much your home could sell for in as little as 3 minutes with a no-obligation cash offer.
Estimated market value
$667,400
Get a cash offer in 3 minutes
Find out how much your home could sell for in as little as 3 minutes with a no-obligation cash offer.
Estimated market value
$667,400
- Tennessee
- Hamilton County
- Chattanooga
- 37402
- Westside
- 915 Islander Way Unit 44
