This meticulously maintained home is nestled in the ultra-quiet Preserve at Cinder Hill neighborhood yet only minutes from Fort Stewart & local shopping. Entering the vaulted foyer, you’re greeted by an elegant dining room with wainscoting & coffered ceilings and a flex space. The main level has crown molding & LVP flooring throughout. Open floor plan seamlessly connects the living room to the expansive kitchen with granite countertops, customized backsplash, expanded cabinetry, and newer stainless steel appliances. An eat-in kitchen area leads to a spacious butler’s pantry & half-bath. Upstairs is a sprawling primary suite & ensuite with separate vanities, soaking tub, separate shower & two walk-in closets. Three more spacious bedrooms, full bath & laundry room round out the home. Expansive backyard includes a covered patio, 12x12 deck & fire pit. (HVAC system replaced 2022; HVAC/appliance warranties transferable; Security system & sewer protection plan renewable at buyer’s cost)
Sold for $326,000
$326,000
915 Jena Court, Hinesville, GA 31313
4beds
2,556sqft
Single Family Residence
Built in 2015
7,840 Square Feet Lot
$331,800 Zestimate®
$128/sqft
$2,344 Estimated rent
Home value
$331,800
$299,000 - $368,000
$2,344/mo
Zestimate® history
Owner options
List your home for rent
$2,344/mo
Rent Zestimate®
Find your next renter with Zillow Rental Manager. Plus, with online applications, you can quickly screen prospective tenants – for free.
$2,344/mo
Rent Zestimate®
Refinance and save
$2,397/mo
Est. payment
Refinancing to a lower rate could help reduce your monthly payments and save thousands over the life of the loan.
$2,397/mo
Est. payment
Explore your selling options
Work with a Zillow partner agent
Leverage their expertise and Zillow's premium Showcase listings to get your home seen by more buyers.
Get startedList with your own agent
Get your home in front of millions of buyers by listing it on Zillow.
Learn how to do itSell it yourself
Take full control of how buyers see your home on Zillow by listing For Sale by Owner (FSBO).
List your homeWhat's special
Zillow last checked:
Listing updated:
Listed by:
Justin Gehrke 912-358-9772,
Keller Williams Coastal Area P
Bought with:
Caria F. Williams, 373157
Keller Williams Coastal Area P
Source: Hive MLS,MLS#: SA324744
Facts & features
Interior
Bedrooms & bathrooms
- Bedrooms: 4
- Bathrooms: 3
- Full bathrooms: 2
- 1/2 bathrooms: 1
Heating
- Central, Electric
Cooling
- Central Air, Electric
Appliances
- Included: Some Electric Appliances, Dishwasher, Electric Water Heater, Disposal, Microwave, Oven, Range, Range Hood, Refrigerator
- Laundry: Laundry Room, Washer Hookup, Dryer Hookup
Features
- Butler's Pantry, Breakfast Area, Tray Ceiling(s), Ceiling Fan(s), Double Vanity, Entrance Foyer, Garden Tub/Roman Tub, High Ceilings, Kitchen Island, Primary Suite, Pantry, Pull Down Attic Stairs, Separate Shower, Upper Level Primary
- Basement: None
- Attic: Pull Down Stairs
- Common walls with other units/homes: No Common Walls
Interior area
- Total interior livable area: 2,556 sqft
Property
Parking
- Total spaces: 2
- Parking features: Attached, Garage Door Opener
- Garage spaces: 2
Features
- Patio & porch: Covered, Patio, Deck, Front Porch
- Exterior features: Deck, Fire Pit
- Fencing: Vinyl
- Has view: Yes
- View description: Trees/Woods
Lot
- Size: 7,840 Square Feet
- Features: City Lot
Details
- Parcel number: 071B121
- Zoning: RA1
- Zoning description: Single Family
- Special conditions: Standard
- Other equipment: Satellite Dish
Construction
Type & style
- Home type: SingleFamily
- Architectural style: Traditional
- Property subtype: Single Family Residence
Materials
- Brick
- Foundation: Slab
- Roof: Asphalt
Condition
- New construction: No
- Year built: 2015
Utilities & green energy
- Electric: 220 Volts
- Sewer: Public Sewer
- Water: Public
- Utilities for property: Cable Available, Underground Utilities
Green energy
- Green verification: ENERGY STAR Certified Homes
Community & HOA
Community
- Features: Street Lights, Sidewalks
- Security: Security System
- Subdivision: Preserve at Cinder Hill
HOA
- Has HOA: Yes
- HOA fee: $300 annually
Location
- Region: Hinesville
Financial & listing details
- Price per square foot: $128/sqft
- Tax assessed value: $311,315
- Annual tax amount: $3,838
- Date on market: 12/2/2025
- Cumulative days on market: 35 days
- Listing agreement: Exclusive Right To Sell
- Listing terms: Cash,Conventional,FHA,VA Loan
- Inclusions: Alarm-Smoke/Fire, Ceiling Fans, Refrigerator, Satellite Dish, Security System
- Ownership type: Homeowner/Owner
- Tenant pays: Association Fees, Cable TV, Electricity, Gas, Grounds Care, Sewer, Trash Collection, Telephone, Water
- Road surface type: Asphalt
Price history
| Date | Event | Price |
|---|---|---|
| 3/11/2025 | Sold | $326,000+4.3%$128/sqft |
Source:  Hive MLS #SA324744 Report a problem Hive MLS #SA324744 Report a problem | ||
| 3/11/2025 | Pending sale | $312,500$122/sqft |
Source: HABR #159220 Report a problem | ||
| 2/9/2025 | Contingent | $312,500$122/sqft |
Source: HABR #159220 Report a problem | ||
| 2/4/2025 | Listed for sale | $312,500+42.7%$122/sqft |
Source:  Hive MLS #324744 Report a problem Hive MLS #324744 Report a problem | ||
| 10/26/2020 | Sold | $219,000+4.3%$86/sqft |
Source: Public Record Report a problem | ||
| 3/11/2016 | Sold | $209,900$82/sqft |
Source: Public Record Report a problem | ||
Public tax history
| Year | Property taxes | Tax assessment |
|---|---|---|
| 2025 | $4,658 -11.7% | $124,526 +0.7% |
| 2024 | $5,276 +19.8% | $123,637 +11.1% |
| 2023 | $4,403 +14.7% | $111,324 +19.2% |
| 2022 | $3,838 +2.7% | $93,374 +9.3% |
| 2021 | $3,736 -2.6% | $85,462 +5.6% |
| 2020 | $3,837 -0.3% | $80,938 -0.8% |
| 2019 | $3,847 +1.6% | $81,614 |
| 2018 | $3,785 +40.8% | $81,614 |
| 2017 | $2,688 -26.7% | $81,614 |
| 2016 | $3,665 | $81,614 +483% |
| 2015 | -- | $14,000 |
Find assessor info on the county website
Neighborhood: 31313
Nearby homes
- $323,9003 bd2 ba2.8k sqft917 Jena Ct, Hinesville, GA 31313Off Market
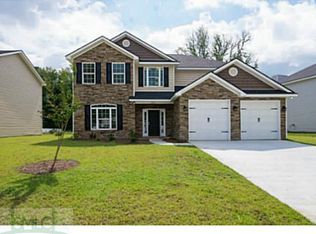
- $316,0004 bd3 ba2.4k sqft913 Jena Ct, Hinesville, GA 31313Sold

- $330,6004 bd3 ba2.6k sqft811 Alyson Ct, Hinesville, GA 31313Off Market
- $305,2004 bd3 ba2.3k sqft919 Jena Ct, Hinesville, GA 31313Off Market
- $314,3004 bd2 ba2.4k sqft911 Jena Ct, Hinesville, GA 31313Off Market
- $273,4004 bd3 ba2k sqft912 Jena Ct, Hinesville, GA 31313Off Market
- $316,6654 bd3 ba2.6k sqft914 Jena Ct, Hinesville, GA 31313Sold
- $298,5004 bd3 ba2.3k sqft910 Jena Ct, Hinesville, GA 31313Off Market
Nearby schools
GreatSchools rating
- 5/10Joseph Martin Elementary SchoolGrades: K-5Distance: 1.9 mi
- 5/10Midway Middle SchoolGrades: 6-8Distance: 7.5 mi
- 3/10Liberty County High SchoolGrades: 9-12Distance: 1.7 mi
Schools provided by the listing agent
- Elementary: Joseph Martin
- Middle: Snelson Golden
- High: Liberty County
Source: Hive MLS. This data may not be complete. We recommend contacting the local school district to confirm school assignments for this home.


Get pre-qualified for a loan
At Zillow Home Loans, we can pre-qualify you in as little as 5 minutes with no impact to your credit score.An equal housing lender. NMLS #10287.
Sell for more on Zillow
Get a Zillow Showcase℠ listing at no additional cost and you could sell for .
$331,800
2% more
+$6,636
With Zillow Showcase(estimated)
$338,436
- Georgia
- Liberty County
- Hinesville
- 31313
- 915 Jena Court
Nearby cities
Nearby zip codes
Other Hinesville Topics
