Welcome home to this immaculately kept property, beautifully complemented by meticulous landscaping and a large, sprawling yard offering plenty of space to relax, entertain, and enjoy the outdoors. Step through the welcoming foyer into the formal living and dining rooms, creating an ideal setting for gatherings and special occasions. The well-appointed kitchen features gleaming new stainless steel appliances and a cozy breakfast area overlooking the spacious family room. With vaulted ceilings and a cozy gas-log fireplace, the family room provides the perfect place to unwind. A convenient half bath and main-floor laundry complete the first floor. Upstairs, you'll find three of the home's four bedrooms, including the primary suite featuring a large walk-in closet and private four-piece en-suite bath. The finished basement expands the living space with tons of additional room and includes the fourth bedroom, offering flexibility for guests, a home office, or additional living needs. Notable updates include a new roof installed in 2025, a maintenance-free battery backup sump pump and all-new exterior lighting in 2026. With its exceptional care, thoughtful updates, spacious layout, and beautiful outdoor setting, this home is truly move-in ready!
Active
$579,000
915 Joan Ct, Naperville, IL 60540
4beds
1,820sqft
Single Family Residence
Built in 1995
8,712 Square Feet Lot
$-- Zestimate®
$318/sqft
$15/mo HOA
What's special
Cozy gas-log fireplaceMeticulous landscapingMain-floor laundryBeautiful outdoor settingWelcoming foyerWell-appointed kitchenVaulted ceilings
- --
- 2,539
- views
- 50
- saves
Likely to sell faster than
Zillow last checked:
Listing updated:
Listed by:
Melissa Dorchak 734-338-5404,
Innovated Realty Solutions
Source: MRED as distributed by MLS GRID,MLS#: 12731991
Facts & features
Interior
Bedrooms & bathrooms
- Bedrooms: 4
- Bathrooms: 3
- Full bathrooms: 2
- 1/2 bathrooms: 1
Rooms
- Room types: Breakfast Room, Game Room, Family Room, Walk In Closet, Foyer
Primary bedroom
- Features: Flooring (Carpet), Bathroom (Full, Double Sink)
- Level: Second
- Area: 216 Square Feet
- Dimensions: 12X18
Bedroom 2
- Features: Flooring (Carpet)
- Level: Second
- Area: 100 Square Feet
- Dimensions: 10X10
Bedroom 3
- Features: Flooring (Carpet)
- Level: Second
- Area: 99 Square Feet
- Dimensions: 9X11
Bedroom 4
- Features: Flooring (Carpet)
- Level: Basement
- Area: 165 Square Feet
- Dimensions: 15X11
Breakfast room
- Features: Flooring (Vinyl)
- Level: Main
- Area: 104 Square Feet
- Dimensions: 8X13
Dining room
- Features: Flooring (Carpet)
- Level: Main
- Area: 110 Square Feet
- Dimensions: 10X11
Family room
- Features: Flooring (Wood Laminate)
- Level: Main
- Area: 132 Square Feet
- Dimensions: 12X11
Other
- Features: Flooring (Carpet)
- Level: Basement
- Area: 384 Square Feet
- Dimensions: 24X16
Foyer
- Level: Main
- Area: 104 Square Feet
- Dimensions: 8X13
Game room
- Features: Flooring (Carpet)
- Level: Basement
- Area: 120 Square Feet
- Dimensions: 12X10
Kitchen
- Features: Flooring (Vinyl)
- Level: Main
- Area: 120 Square Feet
- Dimensions: 10X12
Laundry
- Level: Main
- Area: 42 Square Feet
- Dimensions: 6X7
Living room
- Features: Flooring (Carpet)
- Level: Main
- Area: 208 Square Feet
- Dimensions: 16X13
Walk in closet
- Features: Flooring (Carpet)
- Level: Second
- Area: 50 Square Feet
- Dimensions: 5X10
Heating
- Natural Gas, Forced Air
Cooling
- Central Air
Appliances
- Included: Range, Microwave, Dishwasher, Refrigerator, Washer, Dryer, Disposal, Stainless Steel Appliance(s), Gas Water Heater
- Laundry: Main Level, Gas Dryer Hookup
Features
- Vaulted Ceiling(s), Walk-In Closet(s), Separate Dining Room
- Basement: Finished,Egress Window,Rec/Family Area,Partial
- Number of fireplaces: 1
- Fireplace features: Gas Log, Family Room
Interior area
- Total structure area: 0
- Total interior livable area: 1,820 sqft
Property
Parking
- Total spaces: 2
- Parking features: Asphalt, Garage Door Opener, Yes, Garage Owned, Attached, Garage
- Attached garage spaces: 2
- Has uncovered spaces: Yes
Accessibility
- Accessibility features: No Disability Access
Features
- Stories: 2
- Patio & porch: Deck
Lot
- Size: 8,712 Square Feet
Details
- Parcel number: 0727210025
- Special conditions: None
- Other equipment: Sump Pump, Backup Sump Pump;
Construction
Type & style
- Home type: SingleFamily
- Property subtype: Single Family Residence
Materials
- Vinyl Siding
Condition
- New construction: No
- Year built: 1995
Utilities & green energy
- Sewer: Public Sewer
- Water: Lake Michigan
Community & HOA
Community
- Security: Carbon Monoxide Detector(s)
HOA
- Has HOA: Yes
- Services included: Other
- HOA fee: $175 annually
Location
- Region: Naperville
Financial & listing details
- Price per square foot: $318/sqft
- Tax assessed value: $144,065
- Annual tax amount: $8,372
- Date on market: 8/14/2026
- Ownership: Fee Simple w/ HO Assn.
Estimated market value
Not available
Estimated sales range
Not available
Not available
Price history
| Date | Event | Price |
|---|---|---|
| 12/21/1995 | Sold | $183,000$101/sqft |
Source: Public Record Report a problem | ||
Public tax history
| Year | Property taxes | Tax assessment |
|---|---|---|
| 2024 | $7,994 +5.4% | $144,065 +11.3% |
| 2023 | $7,586 +0.3% | $129,450 +6.4% |
| 2022 | $7,563 +3.5% | $121,670 +3.7% |
| 2021 | $7,309 -4.4% | $117,330 |
| 2020 | $7,642 +4.2% | $117,330 +5.1% |
| 2019 | $7,337 +3% | $111,600 +4.7% |
| 2018 | $7,121 +2.9% | $106,600 +3.5% |
| 2017 | $6,922 +1.9% | $102,990 +4.2% |
| 2016 | $6,791 +1% | $98,830 +5.3% |
| 2015 | $6,721 +2.1% | $93,840 +5.4% |
| 2014 | $6,584 +0.2% | $89,060 -0.7% |
| 2013 | $6,570 +2.3% | $89,680 -2% |
| 2012 | $6,423 +0.7% | $91,540 -6.4% |
| 2011 | $6,376 +3.9% | $97,830 -1.9% |
| 2010 | $6,134 +3.5% | $99,710 -4% |
| 2009 | $5,927 +2.2% | $103,870 +1.8% |
| 2008 | $5,801 +5.2% | $102,030 +5.8% |
| 2007 | $5,512 +1.9% | $96,440 +4.8% |
| 2006 | $5,410 +3.2% | $92,030 +6.7% |
| 2005 | $5,244 +0.8% | $86,250 +3.8% |
| 2004 | $5,200 +3.1% | $83,100 +6.8% |
| 2003 | $5,046 +10% | $77,800 +10.2% |
| 2002 | $4,588 +4.2% | $70,610 +4.7% |
| 2001 | $4,404 +8.4% | $67,440 +6.7% |
| 2000 | $4,061 | $63,210 |
Find assessor info on the county website
Monthly payment
Est. payment
Payment breakdown
Explore the cost of this home by adjusting the details. Changes won't be saved.Climate risks
Neighborhood: Lakewood Crossing
Nearby schools
Schools provided by the listing agent
- Elementary: Cowlishaw Elementary School
- Middle: Still Middle School
- High: Metea Valley High School
- District: 204
Source: MRED as distributed by MLS GRID. This data may not be complete. We recommend contacting the local school district to confirm school assignments for this home.
Similar homes
- $509,0003 bd3 ba1.7k sqft732 Wildflower Cir, Naperville, IL 60540Active
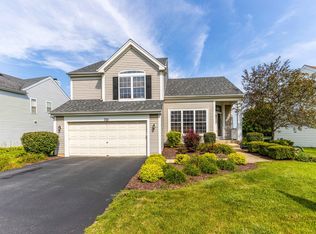 MLS ID #12714068, Darren Wang, Concentric Realty, Inc. MRED as distributed by MLS GRID
 - $569,9004 bd3 ba2.4k sqft2613 Midland Dr, Naperville, IL 60564Price Change
 MLS ID #12707600, Cathy Wu, AiHome Realty Group LLC. MRED as distributed by MLS GRID
 - $580,0004 bd3 ba2k sqft3S370 Curtis Ave, Warrenville, IL 60555Active
 MLS ID #12693279, Carrie Garstecki, ABR,e-PRO,PSA, Keller Williams Inspire. MRED as distributed by MLS GRID
 - $609,0004 bd4 ba1.9k sqft1348 Amaranth Dr, Naperville, IL 60564Active
 MLS ID #12530888, Kerri Forest, CSC, Keller Williams Infinity. MRED as distributed by MLS GRID
