Skip main navigation
Sold for $1,600,000
  • $1,600,000

    915 Johns Cir, Deale, MD 20751

    5beds
    3,400sqft
    Single Family Residence
    Built in 2009
    0.28 Acres Lot
    $1,571,000 Zestimate®
    $471/sqft
    $3,832 Estimated rent

    Home value

    $1,571,000

    $1.48M - $1.65M

    $3,832/mo

    Zestimate® history
    Loading
    Loading...

    Owner options

    List your home for rent

    $3,832/mo

    Rent Zestimate®

    Find your next renter with Zillow Rental Manager. Plus, with online applications, you can quickly screen prospective tenants – for free.

    Learn more

    $3,832/mo

    Rent Zestimate®

    Refinance and save

    $9,807/mo

    Est. payment

    Refinancing to a lower rate could help reduce your monthly payments and save thousands over the life of the loan.

    See today's rates

    $9,807/mo

    Est. payment

    Explore your selling options

    Work with a Zillow partner agent

    Leverage their expertise and Zillow's premium Showcase listings to get your home seen by more buyers.

    Get started

    List with your own agent

    Get your home in front of millions of buyers by listing it on Zillow.

    Learn how to do it

    Sell it yourself

    Take full control of how buyers see your home on Zillow by listing For Sale by Owner (FSBO).

    List your home

    What's special

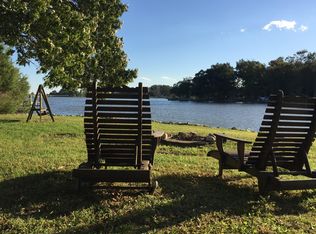
    Imagine living in a pristine, move-in-ready home, and feeling energized every time you cross its threshold, while enjoying easy access to DC and Northern Virginia. Welcome to Mimosa Cove and this breathtaking 5-BR, 3,400 sq ft custom home at 915 Johns Circle that delivers all of this and much more. Discover the sophistication of this impeccably crafted home on protected Parker Creek with views of the Bay just beyond. Built in 2009 on a double lot and continuously upgraded, the home is a model of environmental stewardship surrounded by lush gardens. Elevated and shaded by several oak trees, this ecofriendly abode is beautiful and super-efficient. Thoughtful planning and the use of the finest materials mark the home’s inspiring architecture. Light pours into the vaulted 2-story living room. A spacious gourmet kitchen and pantry would delight any chef. With family in mind, there are two bedrooms and a full bath on the main level, as well as a laundry room and powder room. The 850 sq ft 3-car garage includes extensive cabinetry, a 220v outlet for electric car charging, and for those that tinker, a workshop and wash-up sink. An underground propane tank provides fueI for dual-heating of the home, a kitchen cooktop, two gas fireplaces, and a whole-house generator. Solid sustainable Eucalyptus wood floors lead to a wide staircase and the second floor. There, you’ll discover the primary suite featuring a vaulted ceiling, a cozy waterside window seat, a built-out walk-in closet, and a gas fireplace with a TV shelf and surround sound system. The sumptuous primary bathroom offers the luxuries of a double-sized, air-jetted tub, oversized shower, dual sink vanity, and a heated floor. There are two additional bedrooms on the second floor with water and garden views and an adjoining full bath. Relax and enjoy commanding water views from a reading nook that graces the second floor’s catwalk. Entertainment options abound in the large family/playroom wired for surround sound, complete with a retractable movie screen, blackout curtain, and projection booth. Smart home controls are found in a dedicated electronics cabinet supporting whole-house audio video, electronic services, and space for a server computer. Outside, there’s an expansive three-level all-PVC deck built for entertaining. There’s even an enclosed herb garden adjacent to the kitchen. Stroll across the lawn to your private dock, with 3+ ft water depth, equipped with a remotely operated boat lift, dual kayak racks, and a floating dock for easy water access. In minutes you’ll be enjoying the rich resources of the Herring Bay Sanctuary, one of the Bay’s premier fishing grounds. Mimosa Cove’s charm and serenity offers the ideal setting for your dream home; a gateway to a new chapter filled with endless possibilities and unforgettable moments amidst nature's embrace. Take the Tour on-line!

    Zillow last checked:

    Listing updated:

    Listed by:

    Reid Buckley 410-266-6880,

    Long & Foster Real Estate, Inc.

    Bought with:

    JoJo Stansfield

    Samson Properties

    Source: Bright MLS,MLS#: MDAA2084360MLS Logo

    Facts & features

    Interior

    Bedrooms & bathrooms
    • Bedrooms: 5
    • Bathrooms: 4
    • Full bathrooms: 3
    • 1/2 bathrooms: 1
    • Main level bathrooms: 2
    • Main level bedrooms: 2
    Basement
    • Area: 0
    Heating
    • Heat Pump, Electric, Propane
    Cooling
    • Central Air, Electric
    Appliances
    • Included: Cooktop, Dishwasher, Dryer, Self Cleaning Oven, Oven, Refrigerator, Washer, Water Heater, Water Treat System, Electric Water Heater
    • Laundry: Main Level, Laundry Room
    Features
    • Air Filter System, Dining Area, Entry Level Bedroom, Open Floorplan, Kitchen - Gourmet, Kitchen Island, Eat-in Kitchen, Primary Bath(s), Upgraded Countertops, Walk-In Closet(s), 2 Story Ceilings, Cathedral Ceiling(s)
    • Flooring: Hardwood, Carpet, Ceramic Tile, Wood
    • Windows: Skylight(s), Insulated Windows
    • Has basement: No
    • Number of fireplaces: 2
    • Fireplace features: Gas/Propane
    Interior area
    • Total structure area: 3,400
    • Total interior livable area: 3,400 sqft
    • Finished area above ground: 3,400
    • Finished area below ground: 0

    Property

    Parking
    • Total spaces: 6
    • Parking features: Garage Door Opener, Garage Faces Front, Storage, Concrete, Attached, Driveway
    • Attached garage spaces: 3
    • Uncovered spaces: 3
    • Details: Garage Sqft: 850
    Accessibility
    • Accessibility features: None
    Features
    • Levels: Two
    • Stories: 2
    • Exterior features: Lighting, Rain Gutters, Lawn Sprinkler, Outdoor Shower
    • Pool features: None
    • Has spa: Yes
    • Spa features: Bath
    • Fencing: Partial
    • Has view: Yes
    • View description: Water, River, Bay
    • Has water view: Yes
    • Water view: Water,River,Bay
    • Waterfront features: Private Dock Site, Creek/Stream, Boat - Powered, Private Access
    • Body of water: Parker Creek
    • Frontage length: Water Frontage Ft: 100
    Lot
    • Size: 0.28 Acres
    • Features: Cul-De-Sac, Stream/Creek
    Details
    • Additional structures: Above Grade, Below Grade
    • Parcel number: 020751703614105
    • Zoning: R5
    • Special conditions: Standard

    Construction

    Type & style
    • Home type: SingleFamily
    • Architectural style: Coastal
    • Property subtype: Single Family Residence
    Materials
    • Frame, HardiPlank Type, Spray Foam Insulation
    • Foundation: Crawl Space
    • Roof: Architectural Shingle
    Condition
    • Excellent
    • New construction: No
    • Year built: 2009

    Utilities & green energy

    • Sewer: Public Sewer
    • Water: Well

    Community & neighborhood

    Location
    • Region: Deale
    • Subdivision: Mimosa Cove

    HOA & financial

    HOA
    • Has HOA: Yes
    • HOA fee: $100 annually

    Other

    Other facts
    • Listing agreement: Exclusive Right To Sell
    • Ownership: Fee Simple

    Price history

    DateEventPrice
    6/28/2024Sold$1,600,000-5.6%$471/sqft
    Source: Bright MLS #MDAA2084360 Report a problem
    6/18/2024Pending sale$1,695,000$499/sqft
    Source: Long & Foster Broker Feed #MDAA2084360 Report a problem
    6/11/2024Contingent$1,695,000$499/sqft
    Source: Bright MLS #MDAA2084360 Report a problem
    6/6/2024Price change$1,695,000-5.6%$499/sqft
    Source: Long & Foster Broker Feed #MDAA2084360 Report a problem
    5/17/2024Listed for sale$1,795,000+312.6%$528/sqft
    Source: Bright MLS #MDAA2084360 Report a problem
    9/10/2002Sold$435,000$128/sqft
    Source: Public Record Report a problem

    Public tax history

    YearProperty taxesTax assessment
    2025$10,501 +12.5%$916,167 +7.5%
    2024$9,331 +8.4%$852,133 +8.1%
    2023$8,606 +5.5%$788,100 +1%
    2022$8,156 +1%$780,467 +1%
    2021$8,076 +0.9%$772,833 +1%
    2020$8,004 +0.3%$765,200
    2019$7,984 +3.6%$765,200 +0.7%
    2018$7,705 +3156%$759,867 +0.4%
    2017$237 $757,200
    2016$237 $757,200
    2015$237 $757,200 -1.1%
    2014-- $765,600
    2013-- $765,600
    2012-- $765,600 -9.4%
    2011-- $844,720 +5%
    2010-- $804,312 +60.2%
    2009-- $501,983 +2.5%
    2008-- $489,890 +13.8%
    2007-- $430,516 +16%
    2006-- $371,143 +19%
    2005-- $311,770 +11.3%
    2004-- $280,102 +12.7%
    2003-- $248,436 +14.6%
    2002-- $216,770 +2.7%
    2001-- $211,106

    Find assessor info on the county website

    Neighborhood: 20751

    Nearby schools

    GreatSchools rating
    Schools provided by the listing agent
    • Elementary: Deale
    • Middle: Southern
    • High: Southern
    • District: Anne Arundel County Public Schools

    Source: Bright MLS. This data may not be complete. We recommend contacting the local school district to confirm school assignments for this home.

    Get a cash offer in 3 minutes
    Find out how much your home could sell for in as little as 3 minutes with a no-obligation cash offer.
    Estimated market value
    $1,571,000
    Get a cash offer in 3 minutes
    Find out how much your home could sell for in as little as 3 minutes with a no-obligation cash offer.
    Estimated market value
    $1,571,000