Welcome to 915 Kenmara Drive, a beautifully renovated Colonial residence nestled in the highly sought-after Kenmara community of West Chester, Pennsylvania. This elegant home offers over 5,100 square feet of upgraded living space on a meticulously landscaped large back yard opening up to a "Wyeth like” view of a picturesque farmette. Originally built in 1999, the interior was completely renovated in 2018 including kitchen, primary bath, hardwood flooring throughout, stairs, rails, fixtures appliances and more. In 2020, a new HVAC system was installed to ensure efficient climate control, and in 2025, the entire exterior received a stunning transformation, including new windows that enhance both aesthetics and energy efficiency. As you enter through the grand two-story foyer, you are welcomed by an open, light-filled interior that flows seamlessly throughout the main level. The formal living and dining rooms showcase classic crown molding and gleaming hardwood floors, while the spacious family room centers around a cozy wood-burning fireplace, creating an inviting gathering space. The gourmet kitchen, thoughtfully updated during the renovation, boasts white cabinetry, a center island, a built-in hutch, and a five-burner stainless gas stove with a convection oven. Adjacent to the kitchen is a generous breakfast area, a mudroom, and a walk-in pantry, offering convenience and ample storage. A private office on the main level provides a quiet retreat with views of the serene backyard, perfect for work or study. Upstairs, the primary suite features a vaulted sitting area, two large walk-in closets, and a spa-like en-suite newly renovated bathroom with dual vanities, a soaking tub, and a separate shower with seamless glass. Three additional bedrooms share a well-appointed hall bath, all with generous closets and abundant natural light. Step outside to enjoy the professionally landscaped backyard, complete with a spacious deck—ideal for entertaining, outdoor dining, or relaxing in a peaceful setting. Additional amenities include a three-car garage, a main-level laundry room, and a full finished basement with a bedroom and bathroom for guests. Located in East Bradford Township, this home offers a tranquil suburban lifestyle just minutes from downtown West Chester, local parks, top-rated schools, and major commuter routes. 915 Kenmara Drive represents a rare opportunity to own a meticulously upgraded home in one of Chester County’s most desirable neighborhoods.
Sold for $1,310,000
Street View
$1,310,000
915 Kenmara Dr, West Chester, PA 19380
5beds
5,188sqft
Single Family Residence
Built in 1999
0.79 Acres Lot
$1,356,000 Zestimate®
$253/sqft
$4,818 Estimated rent
Home value
$1,356,000
$1.27M - $1.45M
$4,818/mo
Zestimate® history
Owner options
List your home for rent
$4,818/mo
Rent Zestimate®
Find your next renter with Zillow Rental Manager. Plus, with online applications, you can quickly screen prospective tenants – for free.
$4,818/mo
Rent Zestimate®
Refinance and save
$7,276/mo
Est. payment
Refinancing to a lower rate could help reduce your monthly payments and save thousands over the life of the loan.
$7,276/mo
Est. payment
Explore your selling options
Work with a Zillow partner agent
Leverage their expertise and Zillow's premium Showcase listings to get your home seen by more buyers.
Get startedList with your own agent
Get your home in front of millions of buyers by listing it on Zillow.
Learn how to do itSell it yourself
Take full control of how buyers see your home on Zillow by listing For Sale by Owner (FSBO).
List your homeWhat's special
Cozy wood-burning fireplaceProfessionally landscaped backyardSpacious deckVaulted sitting areaGourmet kitchen
Zillow last checked:
Listing updated:
Listed by:
Daniel Robins 610-656-6288,
EXP Realty, LLC,
Co-Listing Agent: Hannah Mae Benedict 484-356-5340,
EXP Realty, LLC
Bought with:
Jayne Bair, AB069443
Compass Pennsylvania LLC
Source: Bright MLS,MLS#: PACT2098898
Facts & features
Interior
Bedrooms & bathrooms
- Bedrooms: 5
- Bathrooms: 4
- Full bathrooms: 3
- 1/2 bathrooms: 1
- Main level bathrooms: 1
Basement
- Area: 1490
Heating
- Forced Air, Natural Gas
Cooling
- Central Air, Electric
Appliances
- Included: Electric Water Heater
Features
- Basement: Full
- Number of fireplaces: 1
- Fireplace features: Gas/Propane
Interior area
- Total structure area: 5,188
- Total interior livable area: 5,188 sqft
- Finished area above ground: 3,698
- Finished area below ground: 1,490
Property
Parking
- Total spaces: 3
- Parking features: Built In, Driveway, Attached
- Attached garage spaces: 3
- Has uncovered spaces: Yes
Accessibility
- Accessibility features: None
Features
- Levels: Two
- Stories: 2
- Pool features: None
Lot
- Size: 0.79 Acres
Details
- Additional structures: Above Grade, Below Grade
- Parcel number: 5105 1072
- Zoning: R10 RES: 1 FAM
- Special conditions: Standard
Construction
Type & style
- Home type: SingleFamily
- Architectural style: Traditional
- Property subtype: Single Family Residence
Materials
- Stucco
- Foundation: Concrete Perimeter
Condition
- New construction: No
- Year built: 1999
Utilities & green energy
- Sewer: Public Sewer
- Water: Public
Community & HOA
Community
- Subdivision: Kenmara
HOA
- Has HOA: Yes
- HOA fee: $450 annually
Location
- Region: West Chester
- Municipality: EAST BRADFORD TWP
Financial & listing details
- Price per square foot: $253/sqft
- Tax assessed value: $387,720
- Annual tax amount: $11,591
- Date on market: 6/19/2025
- Listing agreement: Exclusive Right To Sell
- Ownership: Fee Simple
Price history
| Date | Event | Price |
|---|---|---|
| 7/25/2025 | Sold | $1,310,000-3%$253/sqft |
Source:  Bright MLS #PACT2098898 Report a problem Bright MLS #PACT2098898 Report a problem | ||
| 6/27/2025 | Contingent | $1,350,000$260/sqft |
Source: Bright MLS #PACT2098898 Report a problem | ||
| 6/19/2025 | Listed for sale | $1,350,000+191.3%$260/sqft |
Source: Bright MLS #PACT2098898 Report a problem | ||
| 9/13/2001 | Sold | $463,500+11.1%$89/sqft |
Source: Public Record Report a problem | ||
| 8/19/1999 | Sold | $417,234$80/sqft |
Source: Public Record Report a problem | ||
Public tax history
| Year | Property taxes | Tax assessment |
|---|---|---|
| 2025 | $11,591 +2.1% | $387,720 |
| 2024 | $11,354 +1.9% | $387,720 |
| 2023 | $11,141 0% | $387,720 |
| 2022 | $11,142 +2.2% | $387,720 |
| 2021 | $10,899 +133.9% | $387,720 |
| 2020 | $4,660 -54.9% | $387,720 |
| 2019 | $10,329 +2.3% | $387,720 |
| 2018 | $10,101 +9900.3% | $387,720 |
| 2017 | $101 -98.8% | $387,720 |
| 2016 | $8,544 | $387,720 |
| 2015 | $8,544 | $387,720 |
| 2014 | $8,544 | $387,720 |
| 2013 | -- | $387,720 |
| 2012 | -- | $387,720 |
| 2011 | -- | $387,720 |
| 2010 | -- | $387,720 |
| 2009 | -- | $387,720 |
| 2008 | -- | $387,720 |
| 2007 | -- | $387,720 |
| 2006 | -- | $387,720 +6.6% |
| 2005 | -- | $363,880 |
| 2004 | -- | $363,880 |
| 2003 | -- | $363,880 +1.3% |
| 2000 | -- | $359,380 |
Find assessor info on the county website
Neighborhood: 19380
Nearby homes
- $1,080,0004 bd2 ba5.1k sqft917 Kenmara Dr, West Chester, PA 19380Sold
- $1,115,1004 bd3 ba5k sqft913 Kenmara Dr, West Chester, PA 19380Off Market
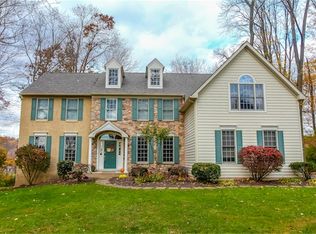
- $1,176,4004 bd3 ba4k sqft911 Kenmara Dr, West Chester, PA 19380Off Market
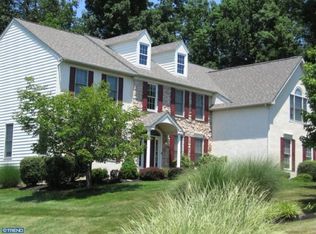
- $1,080,8004 bd3 ba5.2k sqft919 Kenmara Dr, West Chester, PA 19380Off Market
- $1,300,0005 bd5 ba5.6k sqft914 Kenmara Dr, West Chester, PA 19380Sold
- $1,076,8004 bd3 ba4.2k sqft916 Kenmara Dr, West Chester, PA 19380Off Market
- $1,112,8005 bd2 ba3.7k sqft912 Kenmara Dr, West Chester, PA 19380Off Market
- $1,552,8005 bd5 ba6.4k sqft909 Kenmara Dr, West Chester, PA 19380Off Market
Nearby schools
GreatSchools rating
- 9/10East Bradford El SchoolGrades: K-5Distance: 0.5 mi
- 6/10E N Peirce Middle SchoolGrades: 6-8Distance: 1.8 mi
- 8/10West Chester Henderson High SchoolGrades: 9-12Distance: 1.8 mi
Schools provided by the listing agent
- District: West Chester Area
Source: Bright MLS. This data may not be complete. We recommend contacting the local school district to confirm school assignments for this home.
Get a cash offer in 3 minutes
Find out how much your home could sell for in as little as 3 minutes with a no-obligation cash offer.
Estimated market value
$1,356,000
Get a cash offer in 3 minutes
Find out how much your home could sell for in as little as 3 minutes with a no-obligation cash offer.
Estimated market value
$1,356,000
- Pennsylvania
- Chester County
- West Chester
- 19380
- 915 Kenmara Dr
Nearby cities
Nearby neighborhoods
Nearby zip codes
Other West Chester Topics
