SOLD! Pristine Kensington house... It is a beautifully Stylish Turnkey Fully Upgraded and Remodeled Pool home on Kensington Drive....Remodeling and Upgrading has been completed in the Kitchen, the Living Room, the Dining Room, the Bathrooms and the Family Room. You will enjoy a fully remodeled kitchen with Timeless White Shaker Cabinets with upgraded custom pull-out drawers & soft closing doors, recessed lighting, beautiful warm colored Quartz Countertops accented with Classic Travertine backsplash that are complimented with Modern durable appliances...Many of the interior walls are beautifully designed with a combination of contemporary rustic shiplap and custom molding design that brings both elements together to elevate the interior to new heights....The well crafted and durable White Oak engineered wood flooring brings all of the designs together from top to bottom....The bedrooms are big and the Master Bedroom Suite Retreat is a Romantic haven with a Fireplace, exterior Updated Balcony overlooking the Landscaped yard, several closets, Custom closet Organizers, an upgraded hidden Flex room, and a private remodeled Master Bathroom. The hidden Flex room inside the Master bedroom can be used for a small office, an additional Walk-in Closet, an Arts & Crafts room, a Loft, a Study, a Media Room, a Library or even Yoga room...The Master Bathroom has 2 separate closets with mirrored doors, Quartz Vanity counters, a custom tiled walk-in shower, and a separate big soaking Tub.....The exterior is just as upgraded as the interior. The big Heated swimming Pool and Spa has been resurfaced and upgraded with a stronger Fiberglass finish. Updated Pool Tile and new pool sweep. It also has a brand new Filter and Timer installed August 2023....The Swimming pool is surrounded by pristine landscaping, a wood covered Patio, and Palm trees....Come and take a look today.....Here are some additional amenities and upgrades this house has.....Convenient Indoor Laundry, an energy efficient Whole-house Fan, a Hollywood bathroom, Raised panel doors, wide elegant staircase, Upgraded baseboards, 2 Flex Rooms, Plantation Shutters, Upgraded dual pane windows, Smart thermostat, Smart Wall Mount Garage Door Opener, and Insulated Self-locking Quiet Garage Doors etc, to name a few. Make an appointment today.
Sold for $704,125
Listed by: TRUSTED REALTY ADVISORS • Mell Hargo • Contact: 909-862-0102
Bought with: Felix Properties Inc.
$704,125
915 Kensington Dr, Redlands, CA 92374
4beds
2,084sqft
Single Family Residence
Built in 1987
8,520 Square Feet Lot
$733,200 Zestimate®
$338/sqft
$3,944 Estimated rent
Home value
$733,200
$697,000 - $770,000
$3,944/mo
Zestimate® history
Owner options
List your home for rent
$3,944/mo
Rent Zestimate®
Find your next renter with Zillow Rental Manager. Plus, with online applications, you can quickly screen prospective tenants – for free.
$3,944/mo
Rent Zestimate®
Refinance and save
$4,392/mo
Est. payment
Refinancing to a lower rate could help reduce your monthly payments and save thousands over the life of the loan.
$4,392/mo
Est. payment
Explore your selling options
Work with a Zillow partner agent
Leverage their expertise and Zillow's premium Showcase listings to get your home seen by more buyers.
Get startedList with your own agent
Get your home in front of millions of buyers by listing it on Zillow.
Learn how to do itSell it yourself
Take full control of how buyers see your home on Zillow by listing For Sale by Owner (FSBO).
List your homeWhat's special
Landscaped yardModern durable appliancesRecessed lightingMirrored doorsPristine landscapingMedia roomSmall office
Zillow last checked:
Listing updated:
Listed by:
Mell Hargo DRE #01733746 909-862-0102,
TRUSTED REALTY ADVISORS,
Jim Trammell DRE #00820556 909-862-0102,
TRUSTED REALTY ADVISORS
Bought with:
James Felix, DRE #01275510
Felix Properties Inc.
Source: CRMLS,MLS#: EV23163830 Originating MLS: California Regional MLS
Originating MLS: California Regional MLSFacts & features
Interior
Bedrooms & bathrooms
- Bedrooms: 4
- Bathrooms: 3
- Full bathrooms: 3
- Main level bathrooms: 2
- Main level bedrooms: 2
Rooms
- Room types: Bathroom, Bonus Room, Bedroom, Family Room, Foyer, Kitchen, Living Room, Primary Bathroom, Primary Bedroom, Dining Room
Bedroom
- Features: Bedroom on Main Level
Bathroom
- Features: Bathtub, Closet, Dual Sinks, Granite Counters, Hollywood Bath, Linen Closet, Quartz Counters, Remodeled, Soaking Tub, Separate Shower
Kitchen
- Features: Kitchen/Family Room Combo, Quartz Counters, Remodeled, Self-closing Cabinet Doors, Self-closing Drawers, Updated Kitchen
Heating
- Central, Fireplace(s)
Cooling
- Central Air, Whole House Fan
Appliances
- Included: Dishwasher, Free-Standing Range, Gas Range, Microwave
- Laundry: Washer Hookup, Electric Dryer Hookup, Inside, Laundry Room
Features
- Built-in Features, Balcony, Breakfast Area, Ceiling Fan(s), Separate/Formal Dining Room, Eat-in Kitchen, High Ceilings, Open Floorplan, Paneling/Wainscoting, Quartz Counters, Recessed Lighting, Storage, Bedroom on Main Level, Entrance Foyer, Jack and Jill Bath
- Flooring: Tile, Wood
- Doors: French Doors, Mirrored Closet Door(s), Panel Doors, Sliding Doors
- Windows: Double Pane Windows, Plantation Shutters, Screens
- Has fireplace: Yes
- Fireplace features: Family Room, Primary Bedroom
- Common walls with other units/homes: 1 Common Wall
Interior area
- Total interior livable area: 2,084 sqft
Property
Parking
- Total spaces: 3
- Parking features: Concrete, Direct Access, Driveway, Garage, Garage Door Opener, Workshop in Garage
- Attached garage spaces: 3
Features
- Levels: Two
- Stories: 2
- Entry location: South side of House
- Patio & porch: Rear Porch, Concrete, Covered, Lanai, Open, Patio, Wood
- Exterior features: Rain Gutters
- Has private pool: Yes
- Pool features: Diving Board, Fiberglass, Heated, In Ground, Private
- Has spa: Yes
- Spa features: Fiberglass, Heated, In Ground, Private
- Fencing: Block
- Has view: Yes
- View description: Neighborhood
Lot
- Size: 8,520 Square Feet
- Dimensions: 60' x 145'
- Features: Back Yard, Front Yard, Sprinklers In Rear, Sprinklers In Front, Landscaped, Sprinkler System
Details
- Additional structures: Shed(s)
- Parcel number: 0168671180000
- Special conditions: Standard
- Other equipment: Satellite Dish
Construction
Type & style
- Home type: SingleFamily
- Architectural style: Traditional
- Property subtype: Single Family Residence
- Attached to another structure: Yes
Materials
- Stucco
- Roof: Tile
Condition
- Updated/Remodeled,Turnkey
- New construction: No
- Year built: 1987
Details
- Builder name: HILL-WILLIAMS DEVELOPMENT CORP
Utilities & green energy
- Electric: 220 Volts in Laundry
- Sewer: Public Sewer
- Water: Public
- Utilities for property: Electricity Connected, Natural Gas Connected, Sewer Connected, Water Connected
Community & HOA
Community
- Features: Curbs, Street Lights, Sidewalks
- Security: Smoke Detector(s)
Location
- Region: Redlands
Financial & listing details
- Price per square foot: $338/sqft
- Tax assessed value: $718,208
- Annual tax amount: $8,824
- Date on market: 9/7/2023
- Cumulative days on market: 18 days
- Listing terms: Submit
- Road surface type: Paved
Price history
| Date | Event | Price |
|---|---|---|
| 10/25/2023 | Sold | $704,125+4.3%$338/sqft |
Source:  CRMLS #EV23163830 Report a problem CRMLS #EV23163830 Report a problem | ||
| 9/25/2023 | Pending sale | $675,000$324/sqft |
Source: CRMLS #EV23163830 Report a problem | ||
| 9/7/2023 | Listed for sale | $675,000+208.2%$324/sqft |
Source: CRMLS #EV23163830 Report a problem | ||
| 6/29/2001 | Sold | $219,000$105/sqft |
Source: Public Record Report a problem | ||
Public tax history
| Year | Property taxes | Tax assessment |
|---|---|---|
| 2025 | $8,824 +7.2% | $718,208 +2% |
| 2024 | $8,235 +119.1% | $704,125 +122% |
| 2023 | $3,758 +1.5% | $317,188 +2% |
| 2022 | $3,702 -1.7% | $310,968 +2% |
| 2021 | $3,768 +1.5% | $304,871 +1% |
| 2020 | $3,711 +2.9% | $301,744 +2% |
| 2019 | $3,606 +2.6% | $295,828 +2% |
| 2018 | $3,514 +0.9% | $290,028 +2% |
| 2017 | $3,483 | $284,341 +2% |
| 2016 | $3,483 +1.2% | $278,766 +1.5% |
| 2015 | $3,442 +0.8% | $274,579 +2% |
| 2014 | $3,416 | $269,200 +0.5% |
| 2013 | -- | $267,984 +2% |
| 2012 | -- | $262,729 +2% |
| 2011 | -- | $257,577 +0.8% |
| 2010 | -- | $255,652 -0.2% |
| 2009 | -- | $256,260 +2% |
| 2008 | -- | $251,235 +2% |
| 2007 | -- | $246,308 +2% |
| 2006 | -- | $241,479 +2% |
| 2005 | -- | $236,744 +2% |
| 2004 | -- | $232,101 +1.9% |
| 2003 | -- | $227,848 +2% |
| 2002 | -- | $223,380 +26.4% |
| 2001 | -- | $176,784 |
| 2000 | -- | $176,784 |
Find assessor info on the county website
Neighborhood: 92374
Nearby homes
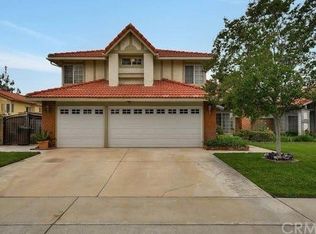
- $695,2004 bd3 ba2k sqft911 Kensington Dr, Redlands, CA 92374Off Market
- $662,5004 bd3 ba2k sqft919 Kensington Dr, Redlands, CA 92374Off Market
- $671,4004 bd3 ba2k sqft912 Knights Bridge Ln, Redlands, CA 92374Off Market
- $648,9004 bd3 ba2k sqft950 Knights Bridge Ln, Redlands, CA 92374Off Market
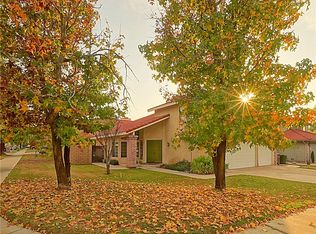
- $689,7004 bd3 ba2.1k sqft946 Knights Bridge Ln, Redlands, CA 92374Off Market
- $651,4004 bd3 ba2.1k sqft907 Kensington Dr, Redlands, CA 92374Off Market
- $612,8004 bd3 ba2.1k sqft1635 Waterford Dr, Redlands, CA 92374Off Market
- $---- bd-- ba-- sqft1635 Waterford Ave, Redlands, CA 92374Off Market
Nearby schools
GreatSchools rating
- 6/10Crafton Elementary SchoolGrades: K-5Distance: 0.5 mi
- 5/10Clement Middle SchoolGrades: 6-8Distance: 2 mi
- 8/10Redlands East Valley High SchoolGrades: 9-12Distance: 0.9 mi
Get a cash offer in 3 minutes
Find out how much your home could sell for in as little as 3 minutes with a no-obligation cash offer.
Estimated market value
$733,200
Get a cash offer in 3 minutes
Find out how much your home could sell for in as little as 3 minutes with a no-obligation cash offer.
Estimated market value
$733,200
- California
- San Bernardino County
- Redlands
- 92374
- 915 Kensington Dr
Nearby cities
Nearby zip codes
Other Redlands Topics
