Skip main navigation
Sold for $355,000
  • $355,000

    915 Kent Dr, Ruther Glen, VA 22546

    4beds
    1,898sqft
    Single Family Residence
    Built in 1985
    -- sqft lot
    $366,900 Zestimate®
    $187/sqft
    $2,298 Estimated rent

    Home value

    $366,900

    $316,000 - $426,000

    $2,298/mo

    Zestimate® history
    Loading
    Loading...

    Owner options

    List your home for rent

    $2,298/mo

    Rent Zestimate®

    Find your next renter with Zillow Rental Manager. Plus, with online applications, you can quickly screen prospective tenants – for free.

    Learn more

    $2,298/mo

    Rent Zestimate®

    Refinance and save

    $3,686/mo

    Est. payment

    Refinancing to a lower rate could help reduce your monthly payments and save thousands over the life of the loan.

    See today's rates

    $3,686/mo

    Est. payment

    Explore your selling options

    Work with a Zillow partner agent

    Leverage their expertise and Zillow's premium Showcase listings to get your home seen by more buyers.

    Get started

    List with your own agent

    Get your home in front of millions of buyers by listing it on Zillow.

    Learn how to do it

    Sell it yourself

    Take full control of how buyers see your home on Zillow by listing For Sale by Owner (FSBO).

    List your home

    What's special

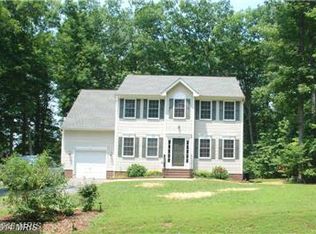
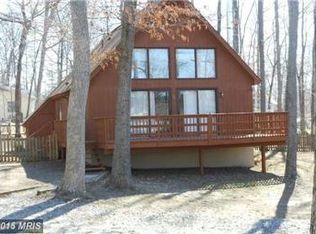
    Enjoy Lake Views right from the front door of this 4 bedroom, 2 bath home! Nestled on a spacious Corner Lot, this beautiful home is Move-In Ready and presents a perfect blend of Comfort and Style. As you approach, the Circular Driveway not only enhances the home's curb appeal but also provides ample parking. Upon entering the home, you are greeted with architectural detailed Vaulted Ceilings! The Living Room, bathed in Natural Light, features a picturesque window and gleaming Hardwood Floors. From the Living Room, you will have direct access to the Updated Kitchen and Dining Room! The Updated Kitchen offers granite countertops, stainless steel appliances, classic wood and glass front cabinets. The Dining Area is open to the kitchen and living room and has direct access to the Backyard Deck! Enjoy a generous size Primary Bedroom with walk-in closet! All bedrooms have ceiling fans and Brand-New Carpet for added comfort. The updated bathroom showcases contemporary Flooring and Vanity that is topped with a Granite countertop! The Lower Level features a Family/Recreation Room, the 4th Bedroom, Full Bathroom and Laundry Area! The Family/Rec Room features a built-in bookcase and has direct access to the backyard porch. The Fenced-In Backyard, is a great space for enjoying the outdoors and features a Deck, sitting swing and Shed! This home is located in the Amenity Filled Gated Community of Lake Land Or! Move-In Ready! Do not miss out!

    Zillow last checked:

    Listing updated:

    Listed by:

    Kelli Williams 540-645-0364,

    CENTURY 21 New Millennium

    Bought with:

    Japreshia Terrell, 0225214043

    Wolford And Associates Realty LLC

    Source: Bright MLS,MLS#: VACV2007408MLS Logo

    Facts & features

    Interior

    Bedrooms & bathrooms
    • Bedrooms: 4
    • Bathrooms: 2
    • Full bathrooms: 2
    Basement
    • Area: 750
    Heating
    • Heat Pump, Electric
    Cooling
    • Central Air, Electric
    Appliances
    • Included: Microwave, Dishwasher, Disposal, Refrigerator, Stainless Steel Appliance(s), Cooktop, Water Heater, Washer, Dryer, Electric Water Heater
    • Laundry: Has Laundry, Dryer In Unit, Washer In Unit, Laundry Room
    Features
    • Bathroom - Tub Shower, Built-in Features, Ceiling Fan(s), Dining Area, Family Room Off Kitchen, Upgraded Countertops, Walk-In Closet(s), Vaulted Ceiling(s)
    • Flooring: Hardwood, Wood, Ceramic Tile, Carpet
    • Basement: Full,Finished,Improved,Interior Entry,Exterior Entry,Rear Entrance,Walk-Out Access,Windows
    • Has fireplace: No
    Interior area
    • Total structure area: 1,898
    • Total interior livable area: 1,898 sqft
    • Finished area above ground: 1,148
    • Finished area below ground: 750

    Property

    Parking
    • Total spaces: 8
    • Parking features: Asphalt, Circular Driveway, Driveway, Paved
    • Uncovered spaces: 8
    Accessibility
    • Accessibility features: None
    Features
    • Levels: Multi/Split,Three
    • Stories: 3
    • Patio & porch: Deck, Porch
    • Exterior features: Storage
    • Pool features: Community
    • Fencing: Wood,Back Yard,Privacy
    • Has view: Yes
    • View description: Water, Lake
    • Has water view: Yes
    • Water view: Water,Lake
    • Waterfront features: Lake
    Lot
    • Features: Corner Lot, Front Yard, Rear Yard, Private, SideYard(s)
    Details
    • Additional structures: Above Grade, Below Grade
    • Parcel number: 51A71B70
    • Zoning: R1
    • Special conditions: Standard

    Construction

    Type & style
    • Home type: SingleFamily
    • Property subtype: Single Family Residence
    Materials
    • Brick, Wood Siding
    • Foundation: Slab
    Condition
    • New construction: No
    • Year built: 1985

    Utilities & green energy

    • Sewer: Public Sewer
    • Water: Public

    Community & neighborhood

    Security
    • Security features: Security Gate, Smoke Detector(s)
    Location
    • Region: Ruther Glen
    • Subdivision: Lake Land

    HOA & financial

    HOA
    • Has HOA: Yes
    • HOA fee: $1,637 annually
    • Amenities included: Basketball Court, Beach Access, Pool, Tennis Court(s), Water/Lake Privileges, Gated
    • Services included: Common Area Maintenance, Management, Pool(s), Recreation Facility, Road Maintenance, Security, Snow Removal
    • Association name: LAKE LAND OR

    Other

    Other facts
    • Listing agreement: Exclusive Right To Sell
    • Listing terms: Conventional,FHA,USDA Loan,VA Loan,Cash
    • Ownership: Fee Simple

    Price history

    DateEventPrice
    2/14/2025Sold$355,000+2.9%$187/sqft
    Source: Bright MLS #VACV2007408 Report a problem
    1/22/2025Contingent$345,000$182/sqft
    Source: Bright MLS #VACV2007408 Report a problem
    1/21/2025Listed for sale$345,000+220.9%$182/sqft
    Source: Bright MLS #VACV2007408 Report a problem
    10/15/2013Listing removed$107,500$57/sqft
    Source: DOCKSIDE REALTY #CV8062926 Report a problem
    9/11/2013Listed for sale$107,500+0.5%$57/sqft
    Source: DOCKSIDE REALTY #CV8062926 Report a problem
    8/2/2013Sold$107,000-0.5%$56/sqft
    Source: Public Record Report a problem
    5/29/2013Price change$107,500-8.5%$57/sqft
    Source: RE/MAX Bravo #CV8062926 Report a problem
    4/25/2013Listed for sale$117,500-1.2%$62/sqft
    Source: RE/MAX Bravo #CV8062926 Report a problem
    9/5/2012Sold$118,976-50.4%$63/sqft
    Source: Public Record Report a problem
    4/22/2005Sold$239,900+97%$126/sqft
    Source: Agent Provided Report a problem
    8/31/2001Sold$121,800$64/sqft
    Source: Public Record Report a problem

    Public tax history

    YearProperty taxesTax assessment
    2025$1,723 +21.7%$331,300 +82.5%
    2024$1,416 +1.3%$181,538
    2023$1,398 $181,538
    2022$1,398 $181,538
    2021$1,398 $181,538 +10.1%
    2020-- $164,858
    2019-- $164,858 +7.1%
    2018$1,277 +22.7%$153,900
    2017$1,041 $153,900
    2016$1,041 $153,900 +0.5%
    2015$1,041 $153,100
    2014$1,041 $153,100
    2013-- --
    2012-- --
    2011-- --
    2010-- --
    2009-- --
    2008-- --
    2007-- --
    2006-- --
    2005-- --
    2004-- --
    2003-- --
    2002-- $94,800
    2001$711 $94,800

    Find assessor info on the county website

    Neighborhood: 22546

    Nearby schools

    GreatSchools rating
    Schools provided by the listing agent
    • District: Caroline County Public Schools

    Source: Bright MLS. This data may not be complete. We recommend contacting the local school district to confirm school assignments for this home.

    Get a cash offer in 3 minutes
    Find out how much your home could sell for in as little as 3 minutes with a no-obligation cash offer.
    Estimated market value
    $366,900
    Get a cash offer in 3 minutes
    Find out how much your home could sell for in as little as 3 minutes with a no-obligation cash offer.
    Estimated market value
    $366,900